Timber room, stone heat and a considered place to sit

Traditional outdoor saunas: plan the room around the bathing experience

The character of a traditional outdoor sauna comes from its room, benches and stone heater working together. Start with the way you want to sit and prepare the heat, then choose the building that makes that routine practical.

Explore documented wood-burning and electric stone-heater configurations first. The remaining sauna families follow with their heater specification still to confirm. Where a model offers infrared or separate modules, choose the conventional sauna configuration for this bathing style.

Explore traditional sauna configurations · Begin with the room plan

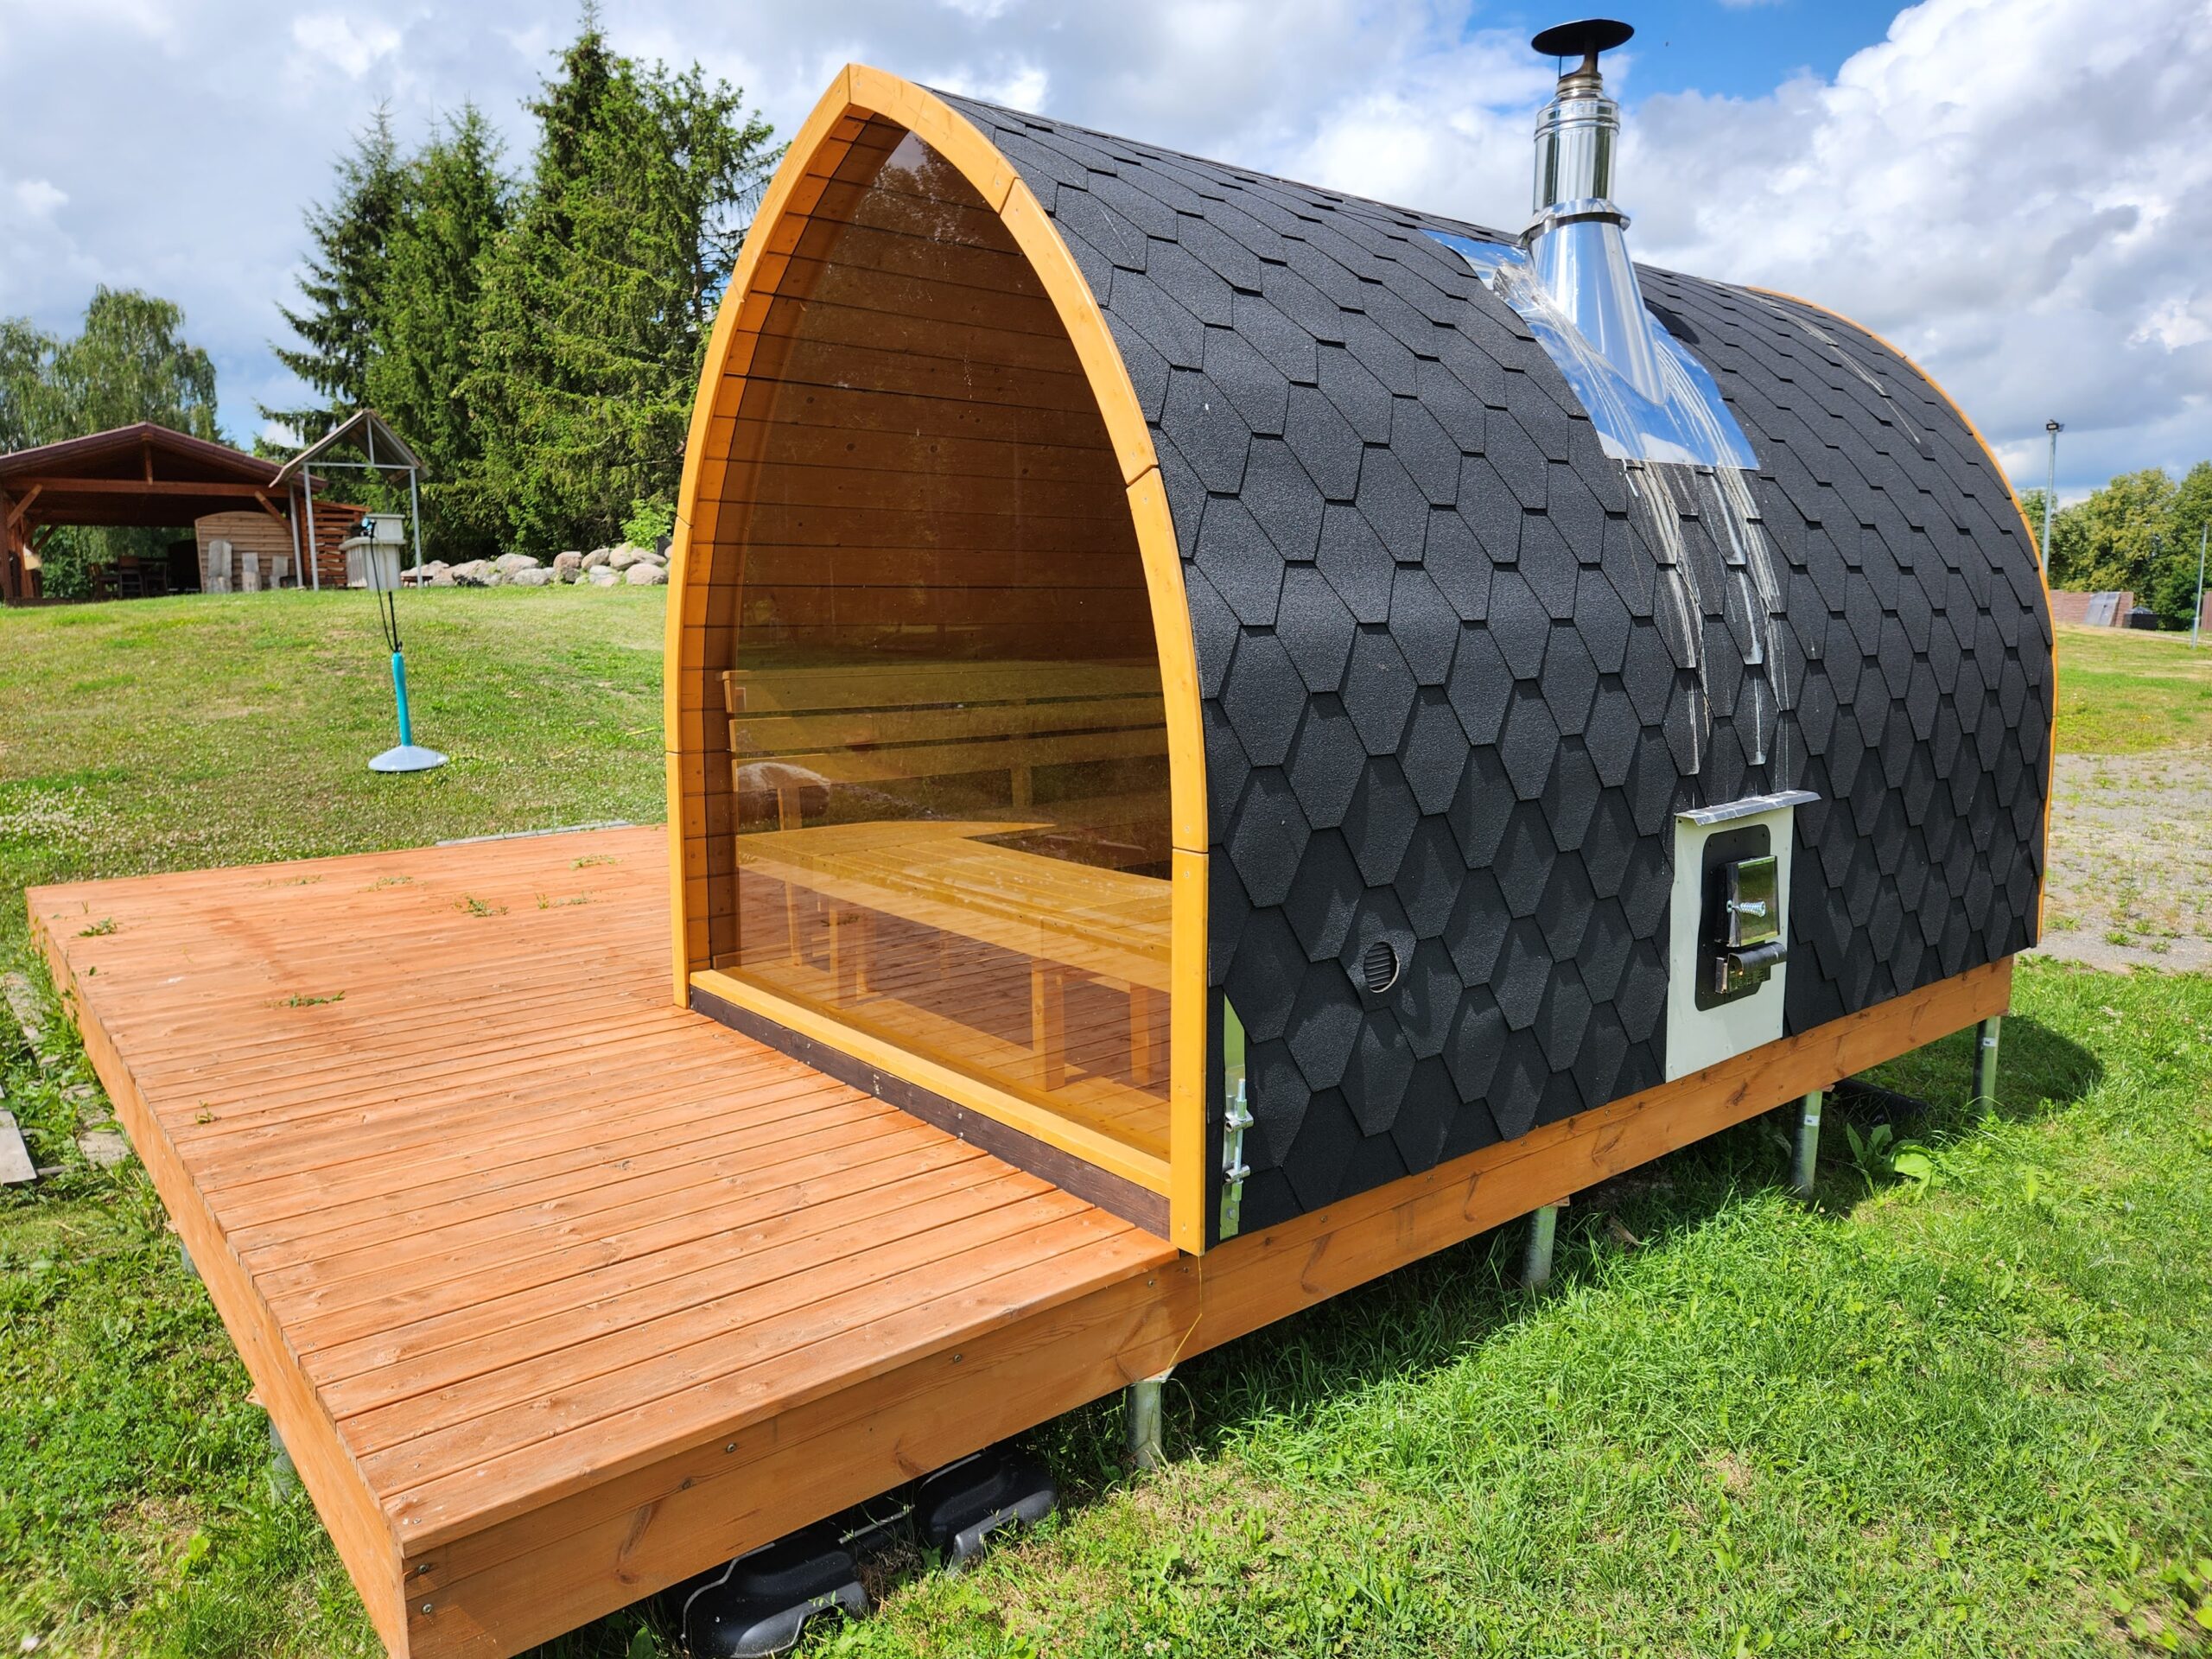
Glass-front pod sauna with timber benches, dark shingle roof, outside firebox and chimney on a wooden deck
Benches, glazing and the outside firebox each shape the way a sauna is used. Confirm the layout of your selected build.

From our customers

These products at our customers’ homes

Customer projects matched to the products listed on this page. Earlier specifications and selected options may differ.

Customer projects from United Kingdom.

Customer project: Lukas — Bridport, United Kingdom

Lukas — Bridport, United Kingdom

TimberIN Nordic Square Mobile Sauna™

We chose TimeberIN to build a custom sauna for a new business venture. Our customers have fed back that the sauna is one of the best ones they've been too. The process was relatively smooth and the end product was high q…

Read full review

We chose TimeberIN to build a custom sauna for a new business venture. Our customers have fed back that the sauna is one of the best ones they've been too. The process was relatively smooth and the end product was high quality with no defects. We were concerned around shipping due to having ordered from the UK and having the sauna imported. This part was surprisingly very smooth with support for import and speedy delivery with good communication and updates. Due to location (seaside) we've made some modifications to help protect it from harsh weather.
Review and installation photos →
Customer project: Sam — Manchester, United Kingdom

Sam — Manchester, United Kingdom

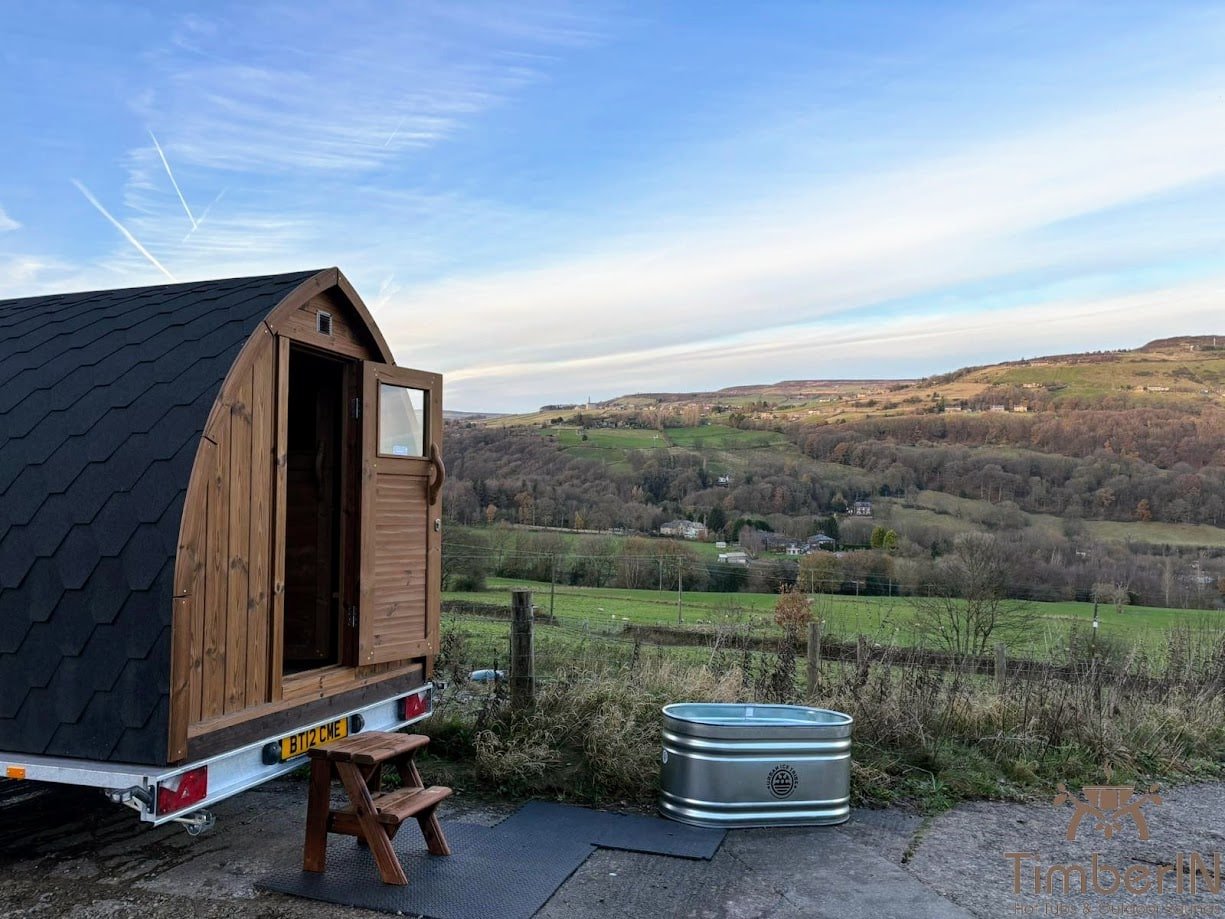
TimberIN Nordic Mobile Sauna Pod™

Hi Deimanté, Happy New Year! I love the sauna, and everyone who uses it comments on how nice it is to have the window to view out of and that the sauna looks very professional! I am going to email you about a quote for a…

Read full review

Hi Deimanté, Happy New Year! I love the sauna, and everyone who uses it comments on how nice it is to have the window to view out of and that the sauna looks very professional! I am going to email you about a quote for a second sauna on a trailer. Thank you Sam

Review and installation photos →
Customer project: David — Birlingham, United Kingdom

David — Birlingham, United Kingdom

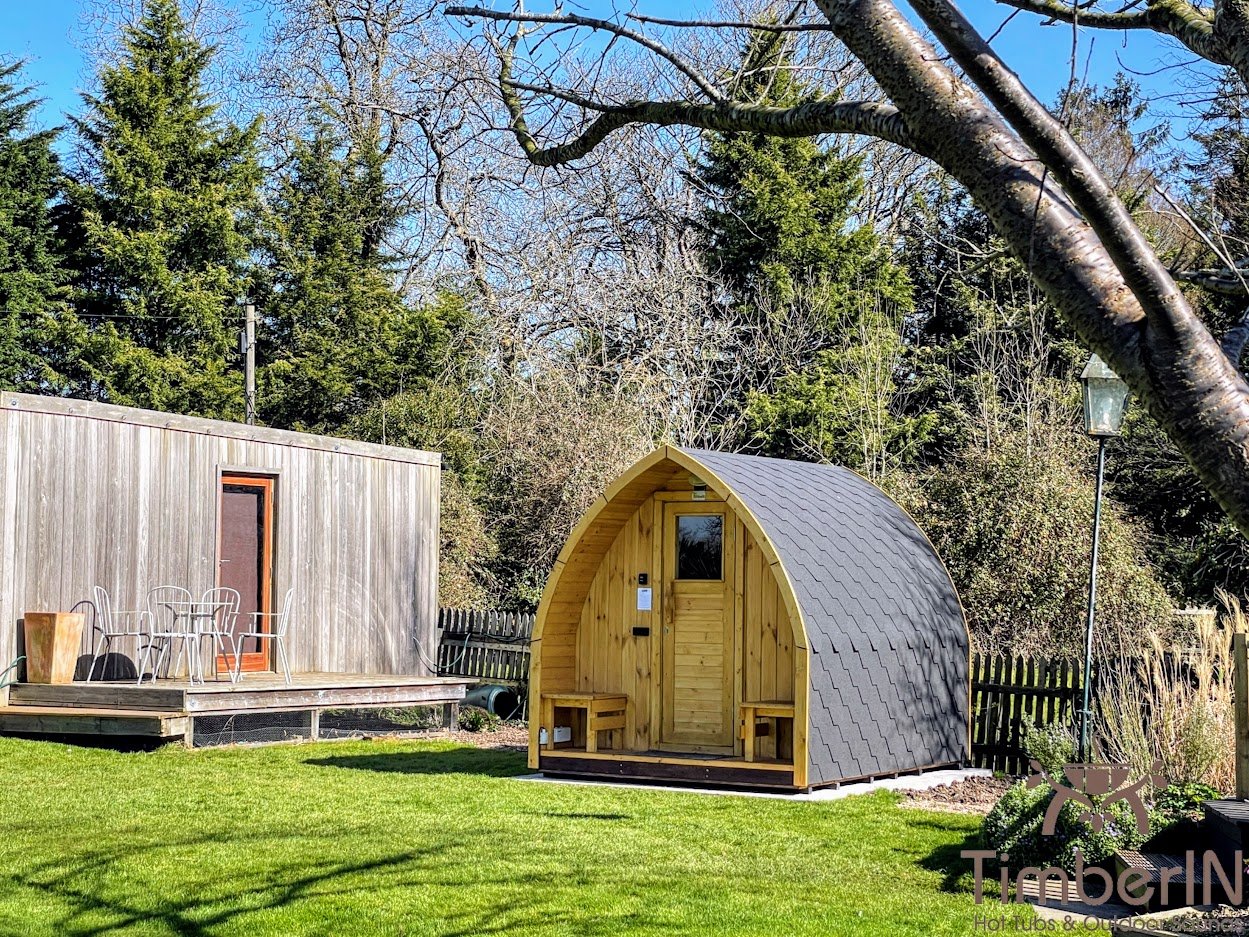
TimberIN Nordic Pod™ Porch

Hello Albertas, I promised to send some pictures of the sauna, see attached. We were so impressed with every aspect of working with your company, I wish all the suppliers we have dealt with were this good. very best Davi…

Read full review

Hello Albertas, I promised to send some pictures of the sauna, see attached. We were so impressed with every aspect of working with your company, I wish all the suppliers we have dealt with were this good. very best David

Review and installation photos →

Browse the full customer review library →

Choose a traditional stone-heater configuration

These families offer documented wood or electric sauna heat. Choose the relevant heater and, for a modular design, a sauna-containing layout. The selected product page sets the current price and equipment; some photographs show optional features.

More sauna layouts to discuss

These additional combination and mobile designs complete the sauna range. Confirm the named sauna heater, stones and room plan in writing before treating a particular build as a traditional stone-heater configuration.

Start with the room you will sit in

A traditional outdoor sauna combines a heated room, benches and a sauna heater with suitable stones. Both a wood-burning stove and an electric stone heater can support this form of bathing. The meaningful choice is how that equipment works with the room and your routine. A curved timber shell can feel enclosed and intimate; a glazed garden cabin can feel open to the landscape. Either needs a coherent interior.

Picture an ordinary session before choosing the outside shape. How many people sit together, does anyone want to stretch out, and where will feet rest? Think about entering with a towel, closing the door, reaching a seat and leaving without passing close to hot metal. A nominal capacity does not describe all of those movements. A room that accommodates several seated people may offer only one comfortable reclining position.

Use the complete outdoor sauna range to compare building formats. On this page, focus on the traditional heating configuration within each format. Finnish-style describes the bathing approach; it does not establish where a particular building was made or certify its design. Ask for the actual room drawing and named heating package rather than relying on a geographical label.

Read the bench plan before the capacity label

Bench length, depth and height answer different questions. Length affects how many people can sit side by side or whether one person can recline. Depth changes thigh support and the space available to turn. Height affects the relationship between the seated bather, the warmer upper part of the room and the ceiling. Add backrests, foot supports and the route between seats to understand the usable arrangement.

Do not assume that every barrel or pod has two levels of seating. The current Nordic Barrel Classic uses opposing benches, while Nordic Square Barrel identifies a side entrance and U-shaped benches. Nordic Vertical offers classic side benches or a curved bench arrangement. These examples give you different ways to use the room; the selected drawing must confirm the levels, dimensions and heater clearance. An attractive photograph may show an optional arrangement.

Curved walls can make a room feel sheltered, but the available shoulder space changes with height and distance from the centre. Straighter walls can make back support and circulation easier to picture. Neither shape guarantees better comfort for your household. Mark the proposed bench dimensions on a floor and try the seating pattern with the people who will use it. Include the doorway and heater zone in that exercise.

If a raised bench is important, request a section drawing as well as a floor plan. It should show the ceiling above the seated head, the lower step or foot bench, and a practical way to get up and down. The barrel sauna guide explores the curved building format in more detail. Here, the aim is a usable relationship between body position, room height and heat.

Choose how you want to prepare the heat

DecisionWood-burning sauna stoveElectric stone heater
PreparationPrepare the permitted fuel, light the fire and tend it according to the stove instructions.Check the room and start the approved controls with the correct electrical installation in place.
Space around the heaterAllow for hot surfaces, firebox access, chimney and fuel handling.Allow for specified clearances, controls, sensor and safe access around hot surfaces.
Site workResolve the flue route, combustion air and installation responsibilities.Have a qualified electrician assess the supply, protective equipment and cable route.
Ongoing workInclude ash, stove and chimney care as well as room and stone maintenance.Include heater, stone and control checks as well as room maintenance.

Wood heat suits a routine in which preparing the fire is part of the occasion. An inside-loaded stove keeps fire tending in the sauna room, so the approach must remain clear. An outside-loaded arrangement moves that task to another side of the building. That can change the entrance route, privacy and where dry fuel is kept. It does not remove the need to protect people from hot components or to maintain the chimney.

Electric heat removes the combustion chimney and ash routine, while retaining the stone-heater experience. It still requires an appropriate installed supply; a garden socket is not evidence that a particular heater can be connected. Output, voltage, phases, protection and controls depend on the chosen equipment. A timer or thermostat also does not establish that remote or unattended operation is approved.

Compare the wood-fired outdoor sauna options for the fire-led approach, or the electric outdoor saunas for the supply and control decisions. Do not select a heater simply because its power number is larger. The supplier should match it to the finished hot room, including the effect of glazing and the construction around it.

Stone heat and a brief rise in humidity

The stones form part of the specified heater system. Their approved type, size, quantity and arrangement come from the heater instructions. They are not decorative fill that can be exchanged freely for stones found in the garden. Ask whether the quoted package includes the correct stones and who will load and inspect them during commissioning. Access for later inspection should remain possible after benches and guards are fitted.

Where the heater instructions permit water on the stones, a measured application produces a temporary increase in humidity. This is different from specifying a continuously humid steam room. Use the water quality and quantity allowed by the manufacturer, and follow the supplied bathing instructions. Do not assume that an infrared panel, an electric enclosure or every visible metal surface accepts water merely because it is inside a sauna.

Some current cabins offer both infrared equipment and a conventional stone heater as different choices. The Vista and Horizon families illustrate why the heating selection matters as much as the building name. For a traditional sauna configuration, identify the wood-burning or electric stone heater explicitly. An infrared-only choice should not be bought on the assumption that it delivers the same water-on-stones routine.

Keep room length separate from porch and changing space

A longer exterior does not necessarily buy a longer hot room. A dressing room, covered entrance or porch can occupy part of the stated body length. These spaces are useful, but their value is different from extra seating. Read the plan from one end to the other and account for each section once. Ask which measurements describe the outside building, the partitioned hot room and the clear bench run.

Nordic Pod Porch makes the distinction concrete. Its current first design lists a 2,000 mm sauna room plus a 500 mm canopy. The second lists a 2,500 mm sauna room, 1,000 mm dressing room and 500 mm canopy. These are two different room sequences, not simply the same sauna with an enlarged roof. The drawing and final quotation should confirm the chosen arrangement and overall delivery dimensions.

A porch creates a sheltered threshold and a place to pause, but an open canopy is not an enclosed changing room. A dressing room can keep footwear and robes away from the hot room and make winter transitions easier. Check that its door swings, seating and storage work without obstructing the sauna entrance. If the sauna will serve visiting guests, a simple route is often more useful than another decorative feature.

Design ventilation with the heater, then plan drying

Ventilation is part of the room design. The inlet, outlet, heater and any temperature sensor need to work together. A wood-burning installation also needs the combustion-air arrangements specified for that stove. The right layout depends on the heating and ventilation system, so a diagram for another sauna is not a universal template for your building.

Harvia’s ventilation guidance distinguishes electric and wood-burning heaters, and mechanical and gravity ventilation. It also warns against supply air cooling a separate temperature sensor. Use the selected heater’s current installation instructions with the building drawing. Ask the installer to identify the air path and explain how each adjustable vent is used during heating, bathing and drying.

Drying deserves a separate handover explanation. Towels left on benches, pooled water and a closed damp room can undermine an otherwise careful installation. After use, follow the supplied cleaning and drying routine, remove wet textiles and allow the room to dry as instructed. Keep vents accessible rather than hiding them behind stored items. If the building will be unused for a period, ask for the appropriate ventilation and inspection routine for that season.

Choose timber and glazing for the whole year

Many current sauna families offer spruce or Thermowood, while some have a fixed timber specification. Consider the supplied finish, weather exposure and maintenance access as well as the initial colour. Heat treatment does not turn timber into a maintenance-free surface. The exterior, interior panelling and benches may require different care products and routines; use treatments approved for each location.

Ask what the wall and roof actually contain. Solid timber, additional insulation and internal decorative panelling are different construction choices, and optional insulation should not be assumed included in a photographed building. Record the chosen build in the quotation, particularly where factory assembly is recommended for an insulated version. Bench material and surface finish should also be identified, rather than inferred from the exterior timber.

Glazing brings daylight and a view but changes privacy and heat loss. Look towards the proposed sauna from the house, nearby paths and neighbouring windows, including after dark when the inside is lit. Leave space to clean the glass and maintain its seals. The heater assessment should use the finished room and its glazing, not just the advertised outside length. A more enclosed room may suit a private garden corner better than a panorama.

Make the garden approach part of the room plan

The sauna starts being useful at its entrance, not only at the bench. Provide a stable approach with room to open the door, step away and put down footwear without blocking anyone else. Consider rainwater from the roof and the route back to the house in low light. Lighting must suit its location and be included in the electrical design where needed.

Before ordering, reconcile the support points and foundation with the completed building. Keep surface water away from vulnerable timber and allow the maintenance space shown in the installation plan. The delivery route must accommodate the actual assembled structure or the stated flat-pack components. A narrow gate, overhead cable or awkward turn may determine the viable delivery method before the sauna shape is chosen.

Mobile saunas and combination buildings can also contain a traditional hot room, which is why some appear in the range. Their additional systems need separate decisions. A trailer introduces positioning and transport requirements; a hot tub adds filling, drainage and water care. Do not let those features distract from the sauna’s own bench plan, heater, air path and safe access. Confirm exactly which rooms and equipment the selected product price includes.

Turn the preferred layout into a clear quotation

Send the supplier a short description of normal use: the regular group, sitting or reclining preference, desired changing space and heating method. Add a site sketch with the entrance direction, available footprint, delivery route and service routes. This gives the proposed room a practical context and helps expose a conflict before manufacture.

The resulting quotation should name the building variant, timber, room divisions, bench arrangement, glazing, heater and controls. It should state what is included for stones, guards, chimney or electrical work, lighting, delivery and assembly. Ask who supplies the final drawings, prepares the base, carries out installation and demonstrates the operating routine. Separate optional features from the standard package so that two quotations can be compared fairly.

Keep the agreed drawing with the order. If a porch, door, partition or heater changes later, review the room dimensions, ventilation and clearances together. A good traditional sauna is a coordinated room that suits the people using it, not a collection of desirable extras fitted independently.

Discuss your traditional sauna layout

Questions about traditional outdoor saunas

Can an electric sauna still be traditional?

Yes. An electric heater designed for sauna stones can support traditional room heating and, where its instructions permit, water on the stones. Confirm the exact heater, stones and room specification. An infrared-only cabin is a different heating configuration.

Does a traditional sauna need tiered benches?

Bench levels affect how you sit within the room’s heat, but they are not identical across the range. Some models use opposing or shaped benches rather than a standard two-tier layout. Ask for the actual bench heights, depths, foot support and ceiling section before deciding whether a room suits you.

Does the listed length include the changing room?

It can. Current models treat room divisions and canopies differently, and several options use part of the total body length. Compare the complete plan and clear hot-room dimensions. Do not add a changing-room measurement to the exterior length unless the selected drawing expressly shows it as an extension.

When the brief is a steam room rather than sauna löyly

A continuously humid steam room needs a different enclosure and service system: vapour control, washable surfaces, condensate drainage, sealed penetrations and a suitable steam generator with accessible maintenance space. A standard timber sauna should not be converted by lining the walls and adding a generator without a complete specialist design. Moisture trapped behind a new lining can damage construction that remains out of sight.

For the traditional sauna models here, follow the exact heater instructions for stones, water quality, permitted water use, ventilation and drying. Never apply water to infrared emitters or equipment not designed for it. Persistent pooled water or damp corners need investigation. A business with generators, showers or associated water systems also needs a competent assessment and operating plan for those systems; the hot-room purchase alone does not settle that responsibility.

GET A QUOTE FAST!
close slider

TIMBERIN ON INSTAGRAM

Claim 4% discount

Follow @timberinhottubs and send us a direct message. We’ll reply with your discount code.

Open this TimberIN project on InstagramOpen this TimberIN project on InstagramOpen this TimberIN project on InstagramOpen this TimberIN project on InstagramOpen this TimberIN project on InstagramOpen this TimberIN project on Instagram

Open Instagram profile