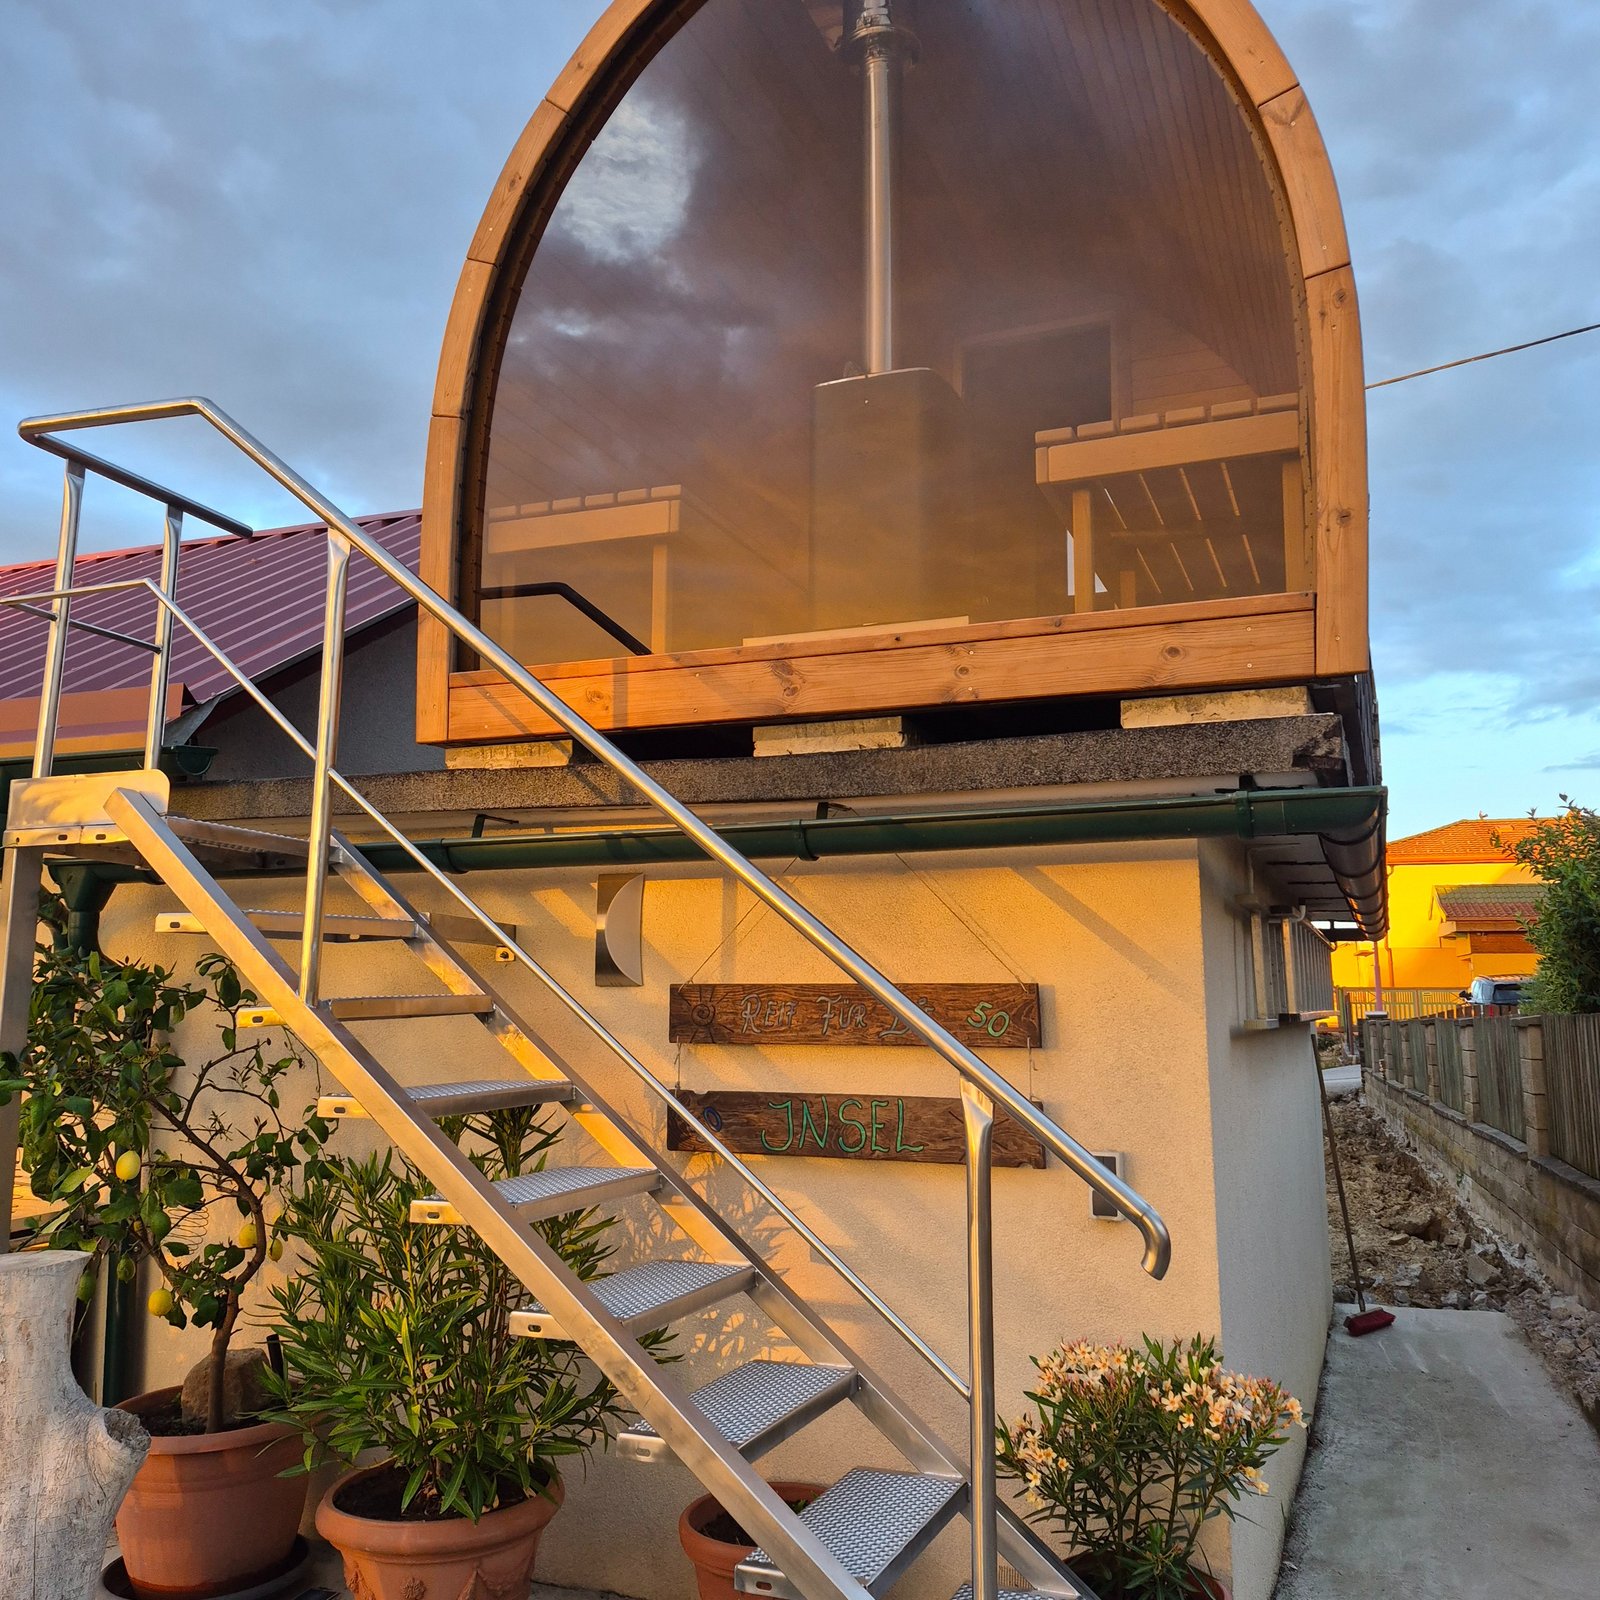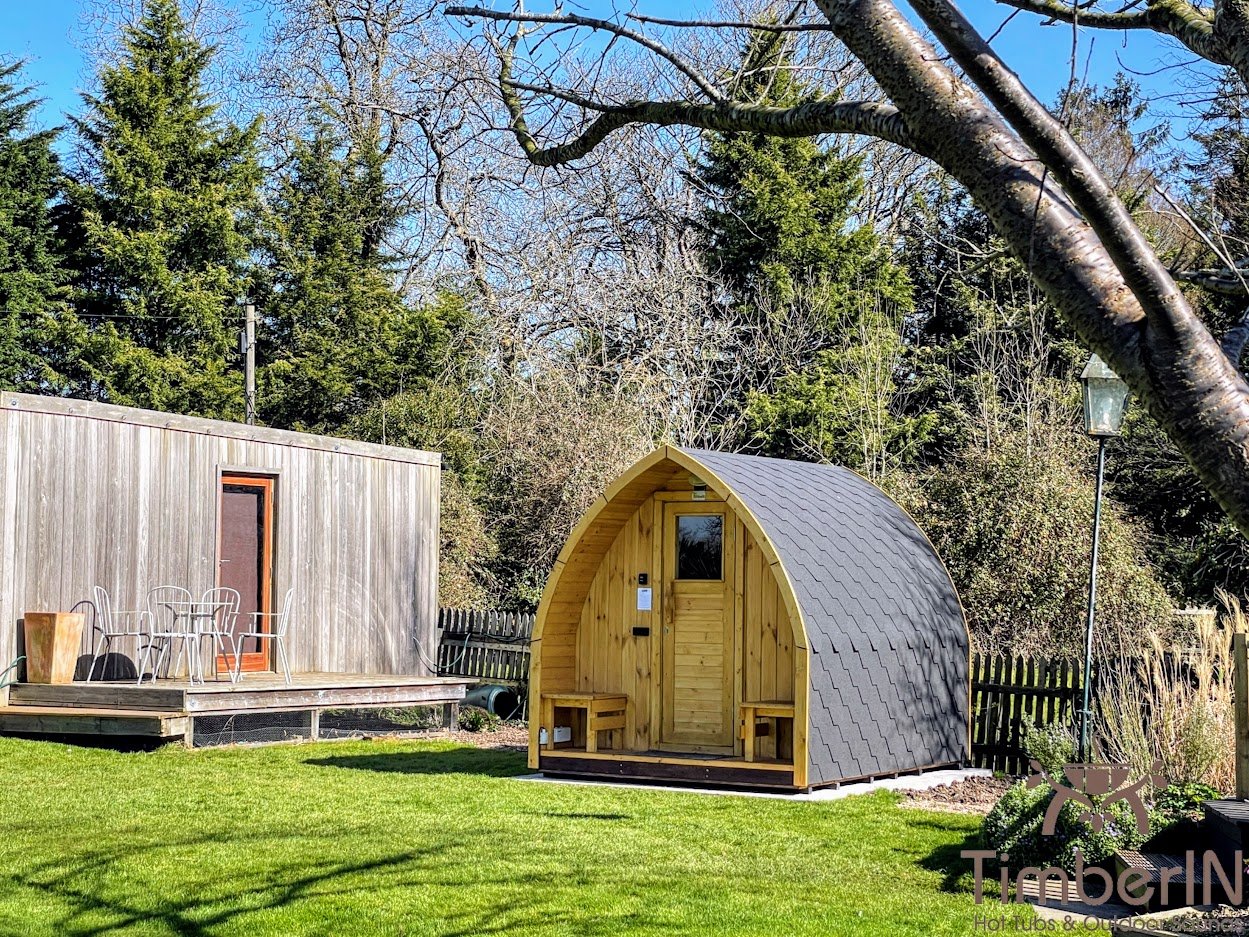
Cheap Outdoor Saunas UK: Affordable Garden Sauna Buying Guide

A search for a cheap outdoor sauna usually means finding the lowest sensible complete project cost—not simply the smallest number shown beside a product. The sauna body, heater, stones, roof, foundation, electrical or chimney work, delivery, unloading and assembly all affect the real amount paid.

The most affordable configuration is often a compact, standardised sauna with a simple bench layout, limited glazing and straightforward site access. A very low headline price can become poor value when essential items are missing, the heater is incorrectly sized, the roof or foundation is inadequate, or delivery and installation costs were not included.

This guide explains how to compare budget-friendly barrel, pod, vertical and cabin saunas without sacrificing the heater, ventilation, structural base or weather protection needed for safe long-term use.

Best budget principle: simplify the size, glazing and optional features—not the heater sizing, foundation, roof, ventilation or installation safety.


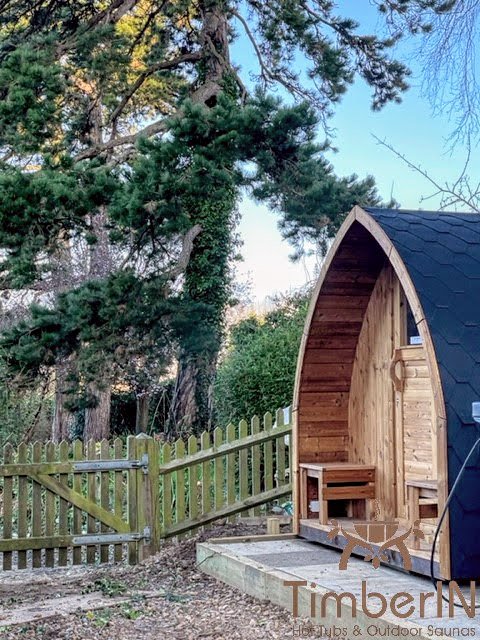
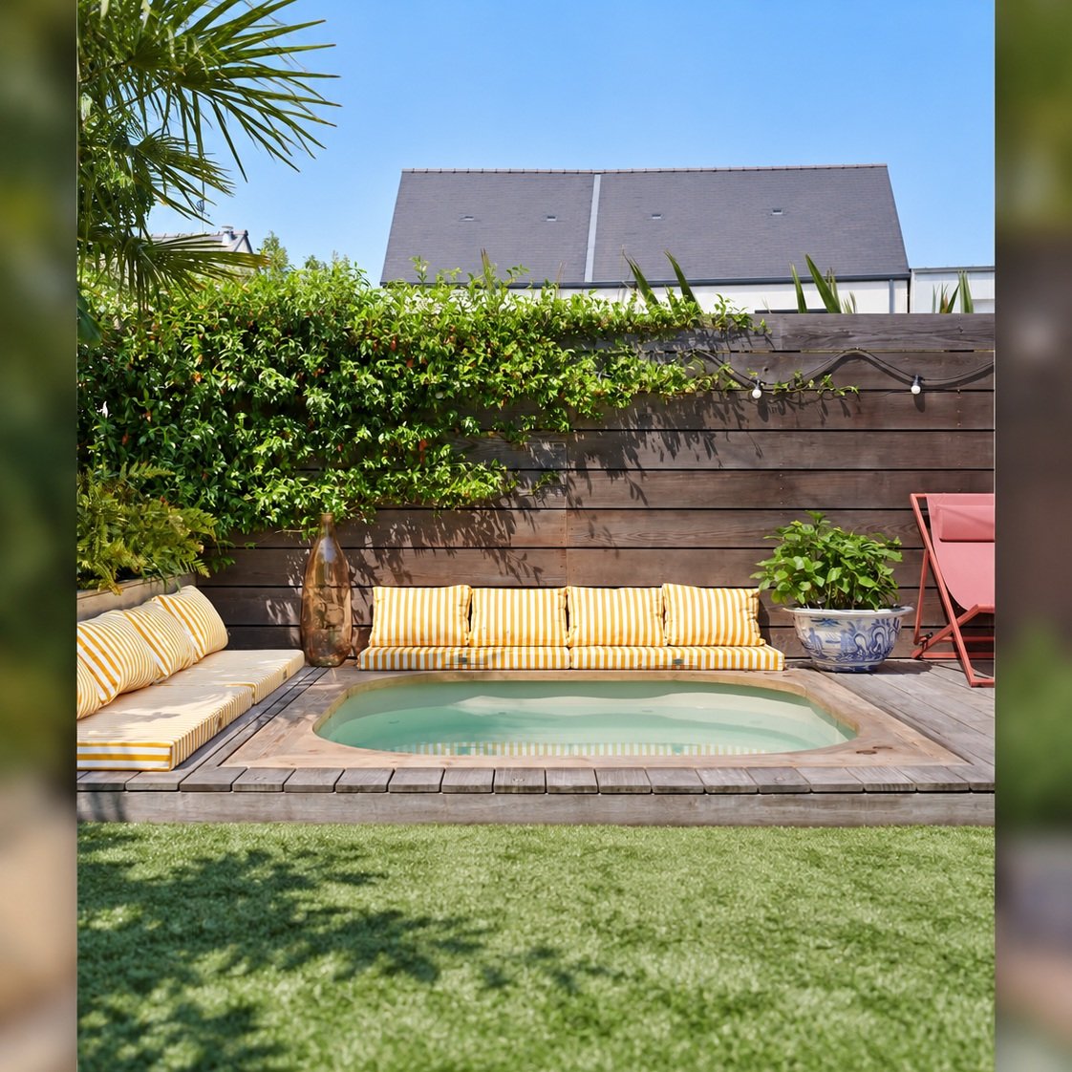
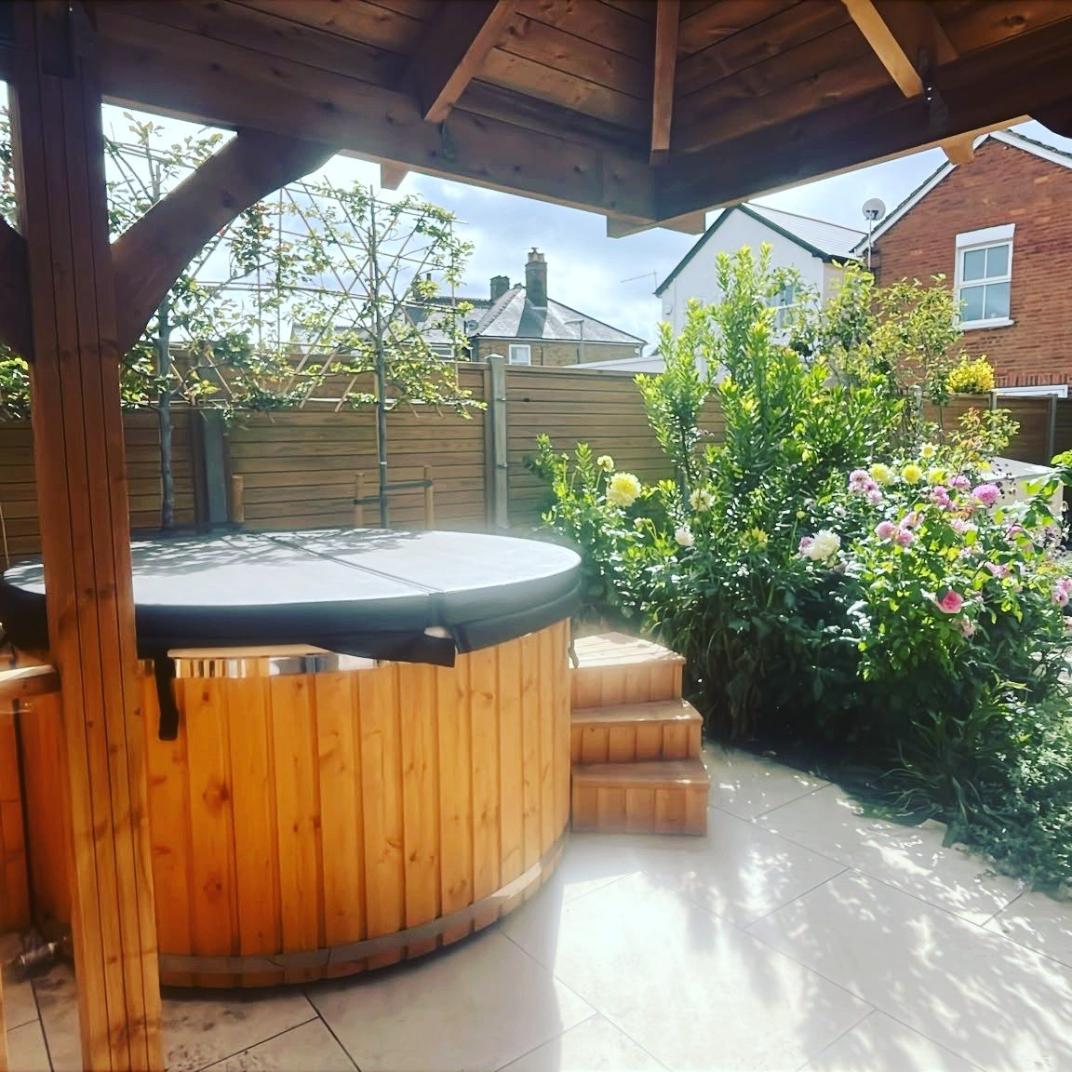
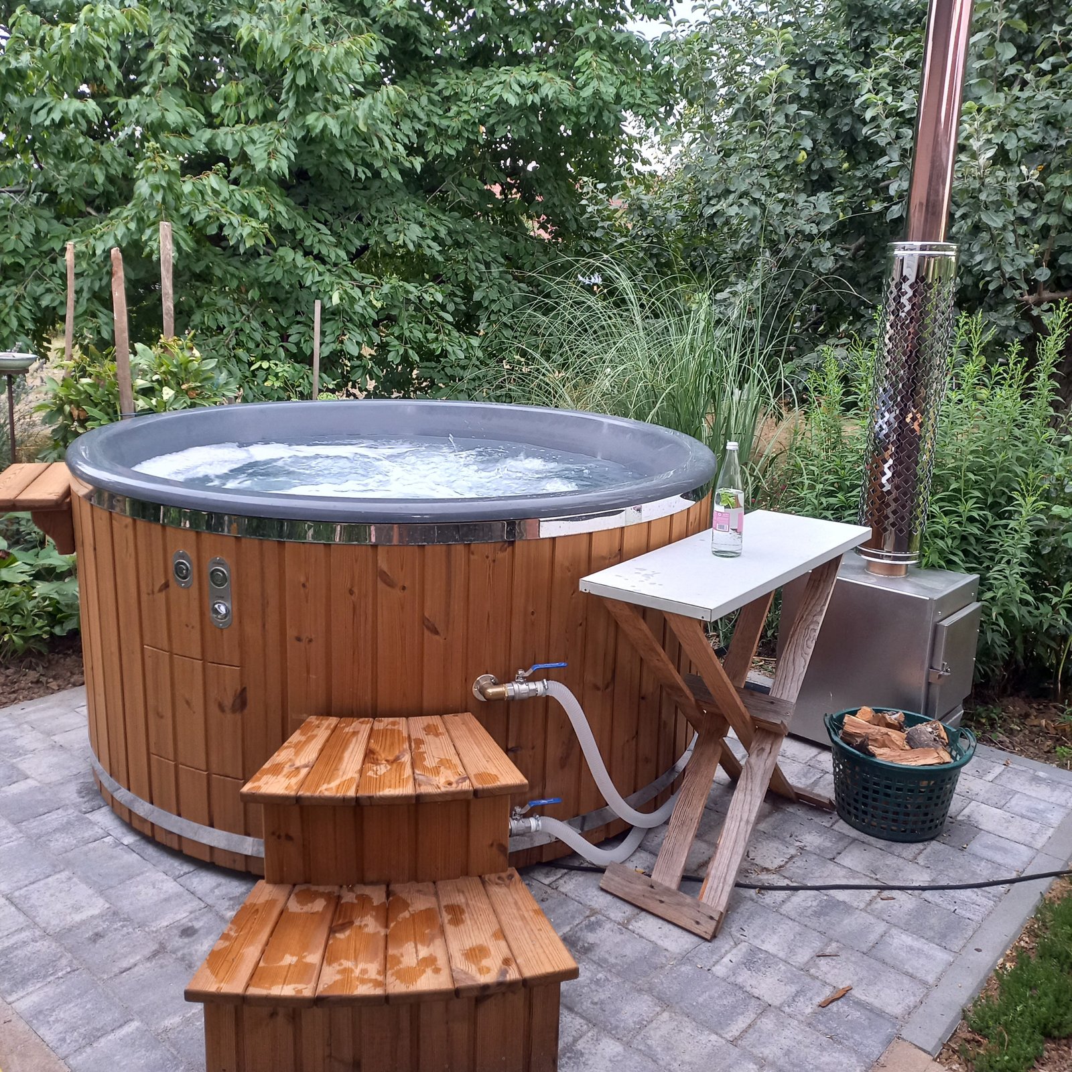
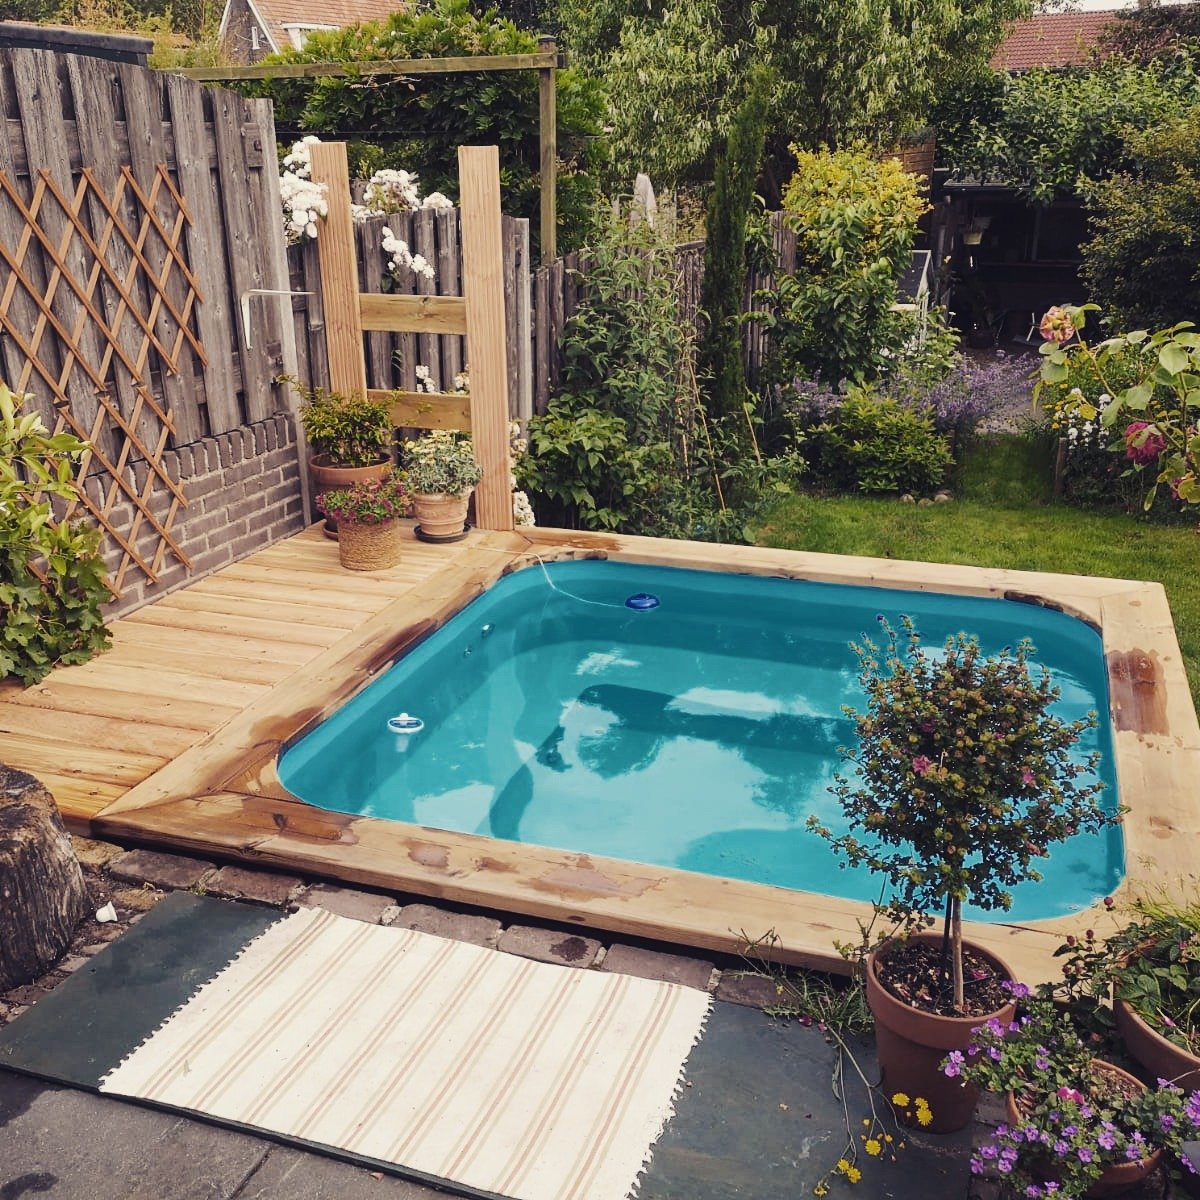
Compare established TimberIN barrel, pod and garden-sauna designs for private and commercial use.

Modern Outdoor Sauna Models

Contemporary cabins with clean lines, panoramic glazing and space-efficient internal layouts.

Mobile Sauna Models

Trailer-mounted saunas for events, hire businesses, retreats and buyers who value relocation flexibility.

2-in-1 Sauna and Hot-Tub Models

Combined outdoor-wellness installations offering both sauna heat and hot-water bathing.

Affordable outdoor saunas at a glance

Budget decision Usually lowers total cost What must still be verified
Capacity Choose for normal users rather than rare maximum groups. Clear bench length, shoulder room and heater clearance.
Cabin design Compact vertical, barrel or simple pod formats. Usable headroom, bench geometry and roof system.
Glazing Use less or standard-size glass. Safety glass, privacy and effective heated volume.
Heating Select the correct standard heater rather than an oversized upgrade. Room-volume range, controls, chimney or electrical supply.
Customisation Keep standard timber, dimensions and bench layout. Do not remove essential weather or safety components.
Delivery Choose a model and supply form that suits existing access. Vehicle, gate, lifting, unloading and placement responsibilities.
All four original product groups above use live WooCommerce images, titles and prices. Compare the complete installed project rather than relying only on a headline product price.

What does a ‘cheap outdoor sauna’ mean?

The word cheap can describe either a genuinely efficient specification or a product made inexpensive by omitting important components. A well-planned affordable sauna uses a compact heated room, a standard configuration and controlled options. A poor-value sauna may leave the buyer to resolve the roof, heater, stones, foundation, electrical work, chimney, delivery or assembly later.

Affordable and well specified Cheap but potentially poor value
Clear internal dimensions and bench plan. Capacity stated without usable bench dimensions.
Heater selected for the actual heated volume. Generic heater with no supported room range.
Roof and exterior weather details are specified. Roofing or lower-edge protection is unclear.
Ventilation positions are included. Ventilation is omitted to reduce complexity.
Delivery and unloading responsibilities are explained. A low price excludes difficult transport or placement.
Construction and timber are identified. Wall, floor or glazing specifications are vague.
Maintenance requirements are realistic. The product is described as maintenance-free.

Where outdoor-sauna costs come from

Cost area What changes the price Budget-control approach
Sauna body Size, shape, wall system, roof and internal joinery. Use the smallest comfortable room with a standard layout.
Heater package Output, controls, stone capacity or chimney system. Use the correctly sized standard option; do not undersize.
Glazing Panoramic fronts, large windows and custom glass. Choose a standard door and smaller viewing window.
Timber and finish Material grade, thermal modification and coating. Compare maintenance as well as purchase cost.
Foundation Ground conditions, excavation, slab, paving or deck. Choose a level position with straightforward drainage.
Electrical or chimney work Distance, cable route, supply capacity, flue and protection. Select the site after checking services.
Delivery and unloading Weight, route, vehicle, crane or sectional handling. Match the supply form to the access route.
Assembly Factory assembly, modular joining or flat-pack labour. Compare the delivered-and-installed total.
Optional features Changing room, terrace, lighting and custom benches. Add only features used regularly.

The most budget-friendly sauna formats

Format Why it may cost less Main compromise
Vertical sauna Very small footprint and limited room volume. Usually best for one or two seated users.
Compact barrel sauna Simple curved structure and efficient use of material. Reduced shoulder room near curved walls.
Standard pod sauna Straightforward established design without extensive customisation. Larger pods and porches increase cost.
Small square cabin Uses a conventional rectangular interior. Framed walls and roof details can add components.
Flat-pack sauna May reduce transport and factory-assembly cost. Requires skilled local assembly and weather protection.
Standard factory model Avoids one-off design work and unusual materials. Fewer custom dimensions and finishes.

Compact models can be compared on the one- and two-person outdoor sauna page. Buyers who need additional bench room should compare the four-person outdoor sauna guide before assuming the smallest model will remain comfortable.

Small sauna versus oversized bargain

A smaller heated room can reduce the purchase price, foundation size and heater demand, but only when it still suits the intended users. Buying the cheapest possible cabin and replacing it because the benches are uncomfortable is not a saving.

Normal use Practical budget direction Check before ordering
One regular user Vertical or very compact sauna. Upper-bench comfort and safe heater separation.
Couple Compact barrel, pod or small cabin. Whether both users can sit comfortably.
Two users wanting to recline Longer bench rather than only more seats. Clear bench length after backrests.
Three to four regular users Medium barrel, pod or square room. Shoulder room, ventilation and heater output.
Occasional larger group Size around normal use and accept staggered sessions. Avoid paying permanently for rare maximum occupancy.

Barrel, pod, vertical and cabin costs compared

Design Budget strengths Possible extra costs
Barrel Established format and compact room. Terrace extensions, panoramic glass and changing rooms.
Pod Efficient curved profile and flexible sizes. Custom length, large glazing and porch.
Vertical Small footprint and room volume. Limited capacity may not suit future needs.
Square cabin Useful straight walls and conventional benches. More wall, roof and insulation components.
Panoramic design Strong views and premium appearance. Glass, transport, heater sizing and cleaning.
Mobile sauna Relocation potential. Trailer, compliance, towing and commercial-use requirements.
Sauna-and-hot-tub combination Two wellness functions in one project. Higher weight, water, drainage, heating and maintenance costs.

Mobile and combined sauna-and-hot-tub models are generally chosen for flexibility or additional functionality rather than minimum project cost. Compare like-for-like products before treating a different format as a budget alternative.

Wood-fired versus electric: which is cheaper?

Neither heating type is automatically cheaper for every property. The correct comparison includes the complete installed system and the way the sauna will be used.

Cost factor Wood-fired heater Electric heater
Initial equipment Stove, stones, chimney, guards and hearth. Heater, stones, controls, cable and protection.
Installation Flue route, roof penetration and fire clearances. Electrical design, cable route and commissioning.
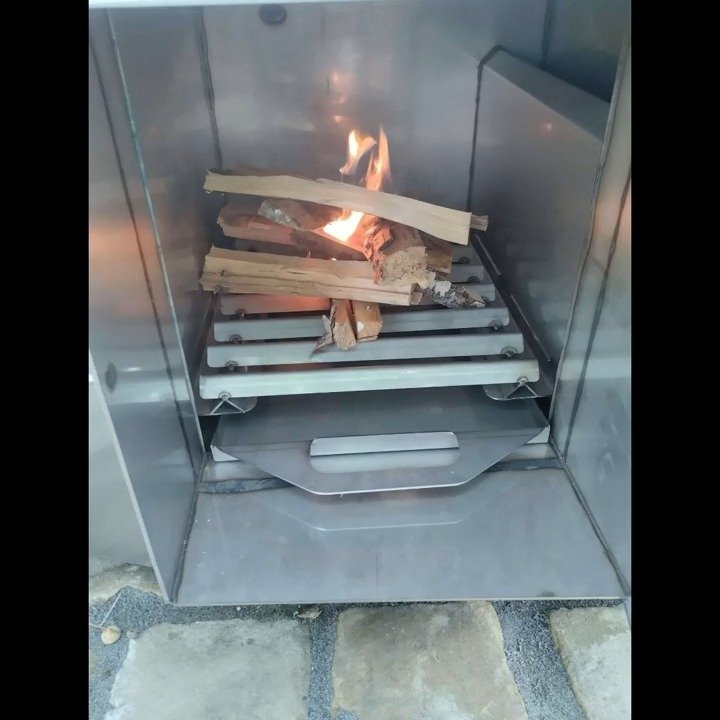
Operation Depends on suitable dry firewood and user technique. Depends on heater input, tariff and session length.
Maintenance Ash, stove, stones and chimney. Stones, elements, sensors and controls.
Convenience Manual lighting and attendance. Controller-based operation.
Site suitability Smoke, fuel storage and chimney position. Available electrical capacity and cable route.

See the dedicated wood-fired outdoor sauna and electric outdoor sauna guides before choosing by purchase price alone.

Do not save money by undersizing the heater

The heater should be selected for the internal heated volume and adjusted for extensive glazing or other less-insulated surfaces. An undersized heater may warm slowly, operate continuously or fail to provide the intended sauna conditions. An unnecessarily oversized heater can increase equipment and electrical costs.

Sizing input Why it matters
Internal cubic volume Primary starting point for heater selection.
Glass area Usually increases effective heating demand.
Wall and roof construction Affects heat loss and warm-up behaviour.
Ceiling height Changes the total volume and heat layers.
Stone mass Influences heat storage and warm-up.
Ventilation Must provide fresh air while carrying some heat away.
Outdoor exposure Cold and wind increase envelope losses.

There is no universal warm-up time, fuel-use figure or running-cost guarantee for every affordable sauna. Use a model-specific estimate based on the exact room and heater.

Glazing: an easy place to control the budget

Large glass fronts can be attractive, but they add cost in several ways: the glass itself, transport protection, frame detailing, cleaning and increased effective heated volume. A standard glazed door or smaller window may provide daylight without turning the sauna into a panoramic model.

Glazing choice Budget effect Practical effect
Timber wall with glazed door Usually the simplest configuration. Limited view but more privacy.
Small standard window Moderate additional cost. Adds daylight and a controlled view.
Large front window Higher product and heating specification cost. More open interior and less privacy.
Full panoramic wall Premium option. Maximum view, cleaning and heat-loss considerations.
Custom-shaped glass Often the most expensive choice. Distinctive appearance and replacement complexity.

Timber, insulation and roof choices

The cheapest timber option is not always the lowest-maintenance option. Compare the complete wall and exterior system, the exposure of the site and the finish required over time.

Component Budget question Do not omit
Exterior timber Is a standard species suitable for the exposure? A compatible protection and maintenance plan.
Wall construction Is it solid timber or framed and insulated? Clear specification for the exact model.
Roof Is the standard covering sufficient? Weatherproof layers, edges and drainage.
Floor Can a simple floor system be used? Stable support, cleaning and moisture control.
Interior benches Is the standard layout comfortable? Smooth surfaces, safe fixings and heater clearance.
Door and seals Is the standard door appropriate? Safe operation and suitable sauna materials.

DIY and flat-pack saunas: when do they save money?

A flat-pack or kit can reduce factory assembly and solve narrow access, but it transfers work and risk to the installation stage. The saving is real only when the buyer has suitable skills or obtains a competitive local assembly quotation.

Potential saving Possible offsetting cost
Reduced assembled transport volume. More packages, handling and storage.
Less factory assembly labour. Carpenter or installer labour on site.
Ability to use narrow access. Longer installation programme.
Buyer prepares the base. Groundwork tools, materials and corrections.
Buyer completes finishes. Coatings, fixings and weather delays.
Flexible installation date. Need to protect components before completion.

Before ordering a kit, confirm whether the package includes the roof, door, benches, heater guard, ventilation parts, heater, stones, chimney or controls. Do not infer inclusions from the product photograph.

Foundation savings without creating structural problems

A simple foundation can keep costs controlled when the site is level and well drained. The base must still support the complete sauna, heater, stones and users at the correct support points.

Base option When it may be economical Critical checks
Engineered paving Level domestic site with suitable ground. Compacted sub-base and uniform support.
Concrete slab Permanent installation where excavation is straightforward. Dimensions, level, drainage and service routes.
Ground screws and platform Selected sloping or low-excavation sites. Professional layout and exact support positions.
Engineered deck Existing raised garden design. Load, deflection, fire, moisture and ventilation.
Existing patio Only when condition and dimensions are suitable. Do not assume it supports the complete load.

Placing a sauna directly on lawn, loose blocks or an uneven surface is not a sensible budget measure. Movement, trapped moisture and corrective work can cost more later.

Delivery and access: the hidden budget variable

Access condition Possible cost effect Budget planning response
Wide driveway near the base Simpler unloading and positioning. Confirm vehicle dimensions and ground strength.
Narrow side passage May rule out assembled delivery. Choose modular or flat-pack supply.
No rear access Crane or through-house handling may be required. Survey the route before choosing the model.
Stepped or sloping garden Additional lifting and groundwork. Record levels and final approach.
Overhead cables or trees Can prevent normal crane operation. Confirm overhead clearance.
Restricted street parking May complicate vehicle timing and unloading. Agree the delivery plan before dispatch.

Delivery to the address does not automatically mean unloading or placement on the prepared foundation. Confirm each responsibility in the quotation.

Planning and installation checks

A low project budget does not remove property-specific planning, structural, electrical or fire requirements. Height, boundary position, raised platforms, listed or conservation status, commercial use and chimney arrangements can change the position.

  • Confirm the exact external dimensions and position.
  • Check whether a terrace, porch or changing room changes the project.
  • Review privacy from windows and paths.
  • Use a suitably qualified electrician for fixed electrical work.
  • Follow the stove and chimney clearances for wood-fired heating.
  • Assess decks and raised platforms for the complete load.
  • Confirm insurance and operating requirements for rental or commercial use.

Production and delivery timing

Outdoor sauna production is commonly approximately 4–6 weeks, depending on the model, timber, heater, glazing and options. Transport is scheduled separately according to the destination, assembly form and unloading plan. These timings are estimates rather than guarantees.

Long-term value and maintenance

The lowest purchase price is not necessarily the lowest ownership cost. Roof inspections, exterior timber care, heater stones, electrical or chimney maintenance, ventilation and foundation drainage all affect long-term value.

Area Typical work
Roof Inspect covering, edges, fixings and drainage.
Exterior timber Clean and maintain the compatible finish.
Door and glazing Clean and inspect hinges, seals and movement.
Benches Use towels, clean, dry and inspect fixings.
Electric heater Inspect stones, airflow, sensors and controls.
Wood stove Remove cooled ash and inspect the stove and chimney.
Ventilation Keep openings clear and allow the room to dry.
Foundation Prevent standing water and maintain support.

No outdoor sauna should be sold as maintenance-free. A simpler model can reduce the number of components, but it still requires routine care.

Health and financial claims

An affordable sauna may be used as part of a personal relaxation routine, but the purchase should not be justified with promises of detoxification, disease treatment, guaranteed recovery, property-value increases or rental returns. Commercial and holiday-let buyers should make their own financial assessment and create suitable operating procedures.

Common cheap-sauna buying mistakes

Mistake Why it becomes expensive Better approach
Comparing only the displayed product price Essential installation items may be excluded. Compare complete delivered and installed scope.
Buying the smallest capacity without checking benches The sauna is uncomfortable and rarely used. Choose from internal dimensions.
Undersizing the heater Poor performance and unrealistic warm-up expectations. Match the heater to effective room volume.
Selecting panoramic glass on a tight budget Higher product, heater and transport cost. Use a standard door or smaller window.
Ignoring access until delivery Extra lifting or failed delivery. Survey the complete route first.
Using an unchecked existing deck Movement, repair or structural work. Assess the complete load.
Assuming every kit is complete Unexpected roof, heater or fitting purchases. Request an itemised inclusion list.
Blocking ventilation to retain heat Poor air quality and drying. Keep the designed airflow.
Assuming planning never applies Late relocation or compliance issues. Check the actual property.
Choosing by the word ‘sale’ alone The configuration may not suit the project. Compare specification and final cost.

Affordable outdoor sauna buyer checklist

  • Set a complete project budget, not only a product budget.
  • Define the normal number and size of users.
  • Check clear bench length, depth and shoulder room.
  • Choose the smallest room that remains comfortable.
  • Compare vertical, barrel, pod and simple cabin formats.
  • Limit custom dimensions and decorative options.
  • Decide how much glazing is genuinely useful.
  • Calculate the internal heated volume.
  • Select a correctly sized electric heater or wood stove.
  • Confirm whether stones, controls or chimney parts are included.
  • Review the wall, floor, roof, door and ventilation specification.
  • Prepare a level, stable and drained foundation.
  • Confirm the complete structure, heater, stones and user load.
  • Assess the electrical supply or chimney route.
  • Measure road, gate, passage, turns, slopes and lifting access.
  • Choose assembled, modular or flat-pack supply.
  • Confirm delivery, unloading and final placement responsibilities.
  • Compare local assembly labour before selecting a kit.
  • Request an itemised quotation with VAT and selected options.
  • Check planning and property-specific requirements.
  • Budget ongoing timber, roof, heater and chimney maintenance.
  • Treat 4–6 week production as an estimate.

Frequently asked questions about cheap outdoor saunas

What is the cheapest sensible outdoor-sauna design?

A compact vertical, barrel or standard pod sauna can often control the total cost, but the best option depends on users, access, heater and foundation.

Are cheap outdoor saunas poor quality?

Not necessarily. A standard compact model can be good value. Problems arise when important construction, heater, roof, ventilation or delivery details are omitted.

Is a small sauna always cheaper?

Usually the sauna body and heater demand are lower, but access, foundation and installation can still dominate the total project cost.

Is a DIY sauna kit the cheapest option?

It can reduce factory assembly or solve restricted access, but tools, local labour, storage and weather protection may offset the saving.

Is a wood-fired sauna cheaper than an electric sauna?

Not universally. Compare the complete stove, chimney, hearth and fuel arrangement with the electrical supply, controls and operating pattern.

How can I reduce the price without reducing safety?

Use a standard size, simple bench layout, limited glazing and fewer cosmetic options while retaining the correct heater, roof, ventilation, foundation and installation.

Should I choose the smallest heater to save money?

No. The heater must match the effective heated volume and glazing. An undersized heater can perform poorly and create false savings.

Do cheap outdoor saunas include the heater?

Inclusions vary. Check the live product configuration and itemised quotation for the heater, stones, controls, chimney, roof and accessories.

Does delivery include unloading?

Not automatically. Confirm transport, unloading machinery and placement on the prepared base separately.

Can an affordable sauna be installed on an existing patio?

Yes, when the patio is level, stable, correctly sized and suitable for the complete load and support points.

Do affordable garden saunas need planning permission?

Requirements depend on dimensions, position, property status, raised structures and use. Check the actual project rather than assuming permission is unnecessary.

Can a budget sauna be used in winter?

It can when the exact construction, heater, roof, ventilation and access route are suitable and maintained correctly.

How long does a cheap outdoor sauna take to heat?

Warm-up depends on room volume, heater output, glazing, construction and outdoor conditions. A universal time cannot be guaranteed.

How much maintenance does an affordable sauna need?

Routine work can include exterior timber, roof, benches, ventilation, heater stones, electrical equipment or chimney and foundation drainage.

How long does production take?

Outdoor sauna production is commonly approximately 4–6 weeks depending on the model and options. Transport is scheduled separately, and all timings are estimates.

Buy the simplest suitable sauna—not the cheapest incomplete package

Start with real user capacity, the heated room, heater, foundation and access. Then simplify glass, custom dimensions and optional features until the complete project fits the budget.

Leave a Reply

GET A QUOTE FAST!
close slider


Special summer discount code 4 %. Follow us on Instagram and DM us.