A sauna that belongs in your garden

Garden Saunas: Models, Layouts and Buying Advice

A garden sauna works best when the journey to it feels as considered as the room itself. There is a dry path from the house, somewhere to leave a towel, a comfortable bench and enough privacy to step outside afterwards. The building is important, but so is everything immediately around it.

Start by walking the garden and choosing two possible positions. Then compare the space, view, drainage and delivery route before settling on a shape or heater. A little planning here can prevent an attractive sauna becoming an awkward addition you rarely use.

01Choose the spot02Plan the room03Prepare the site04Compare the project
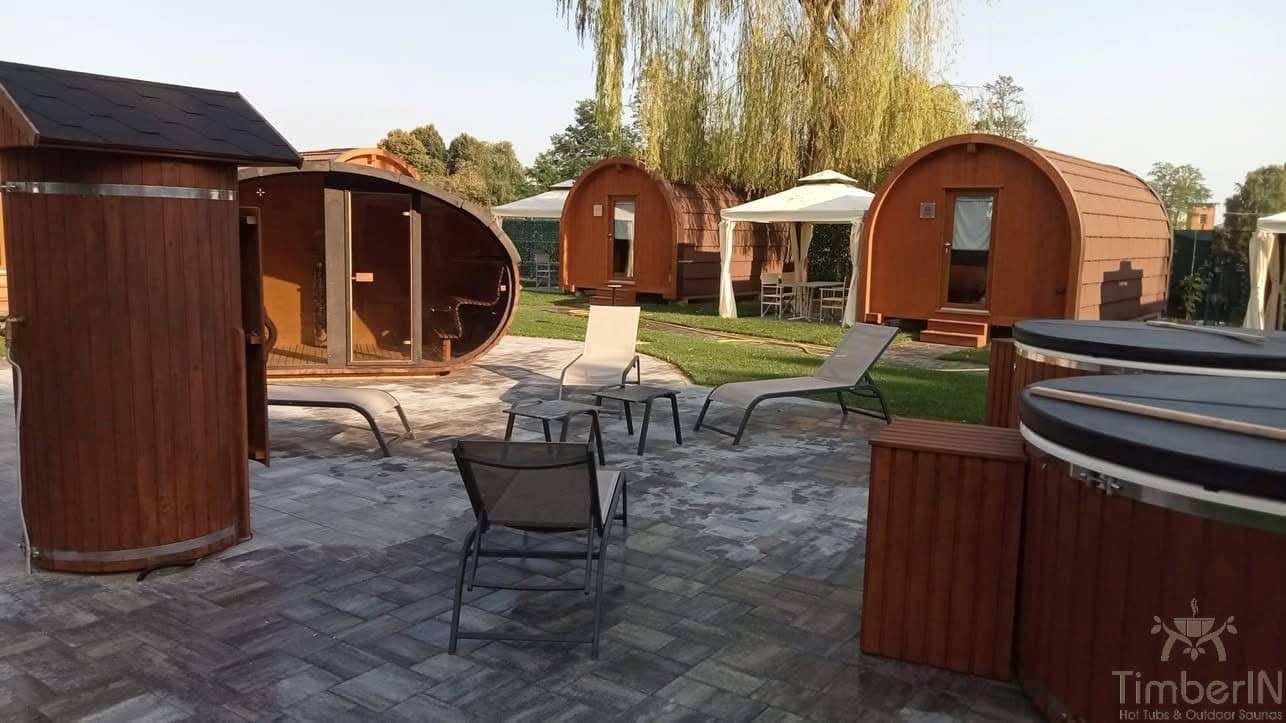
Glazed outdoor sauna beside a paved seating area, with timber cabins and hot tubs nearby

From our customers

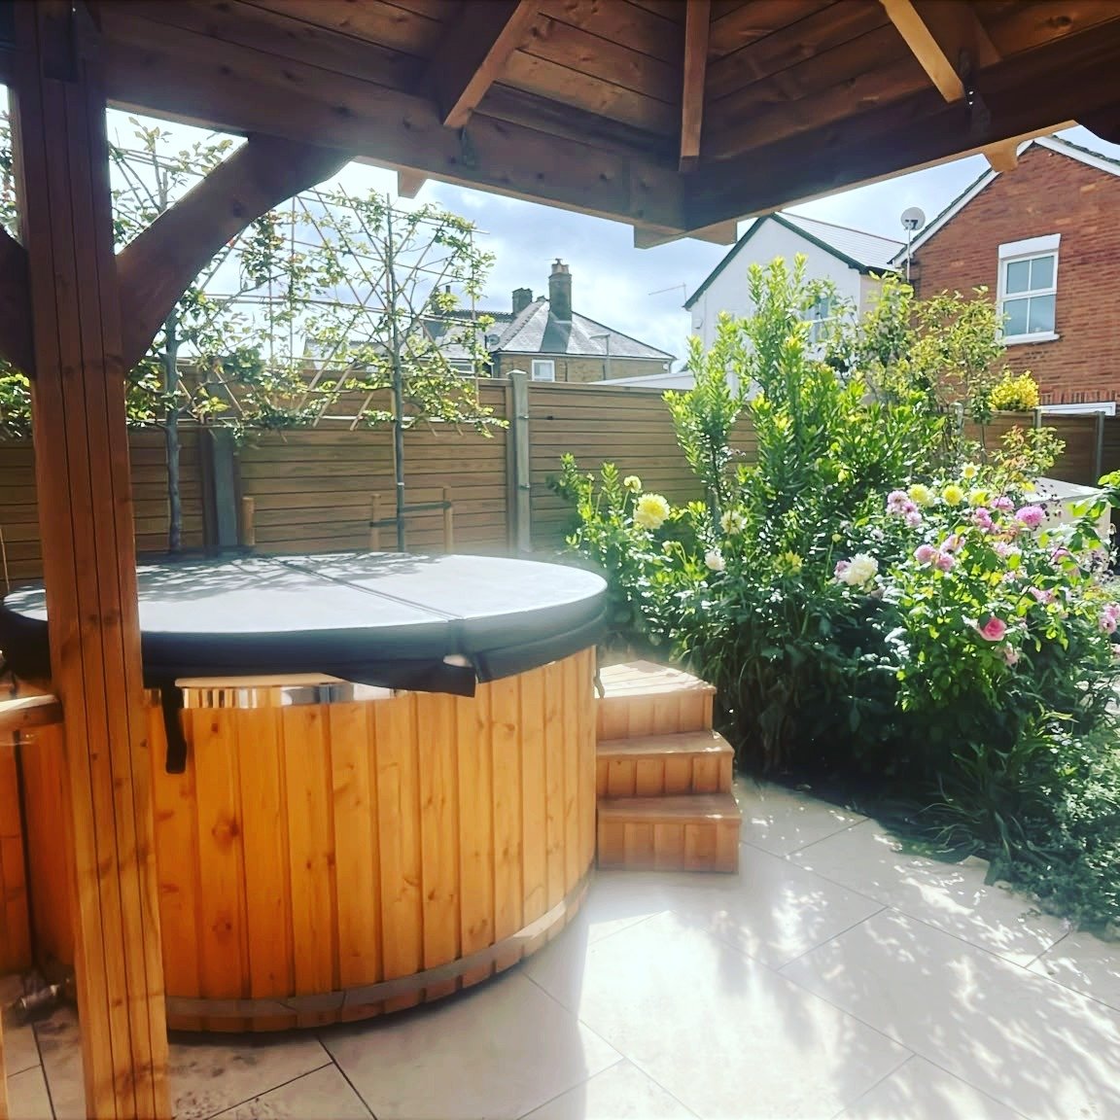
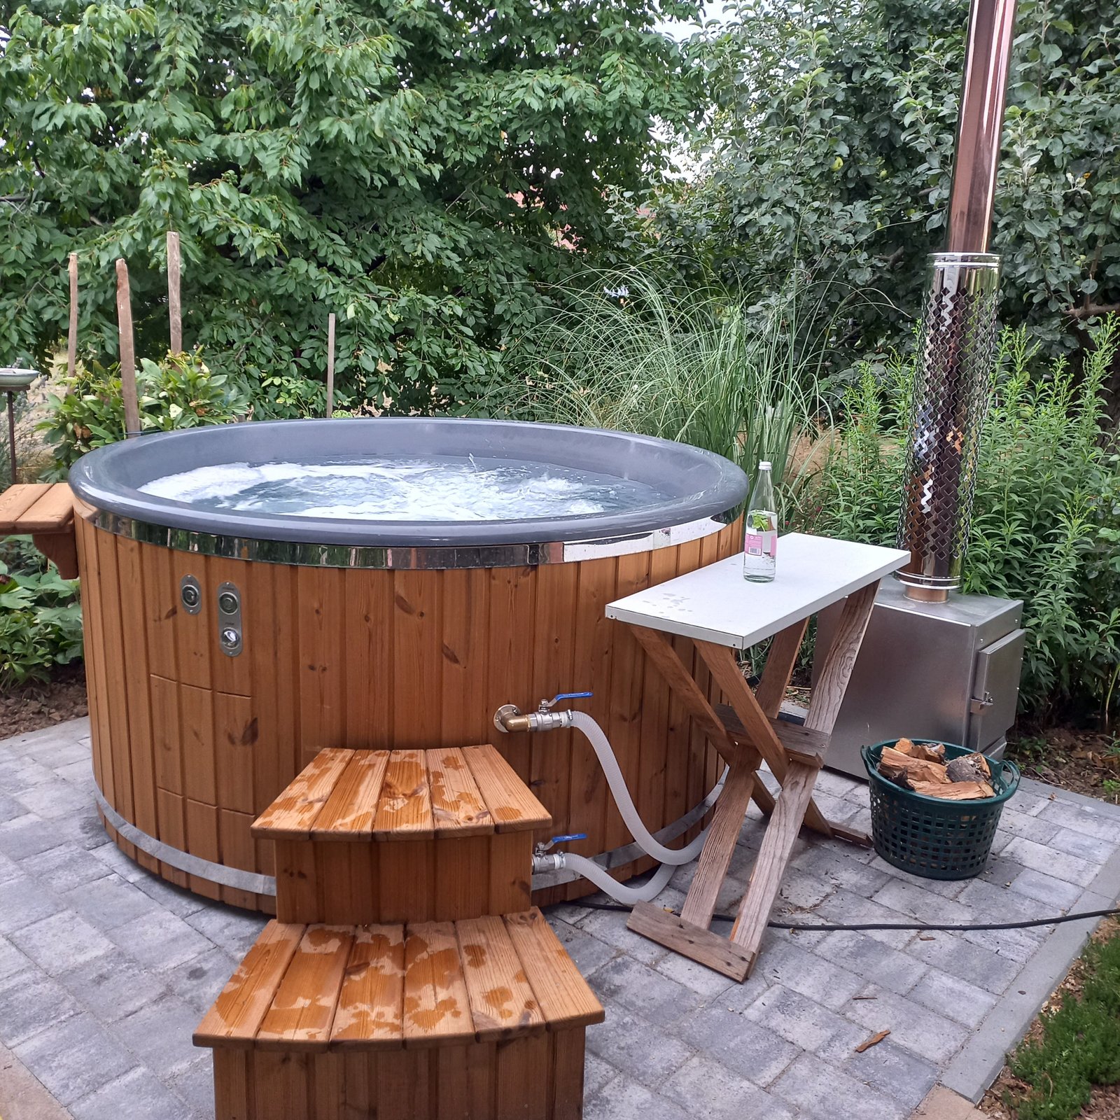
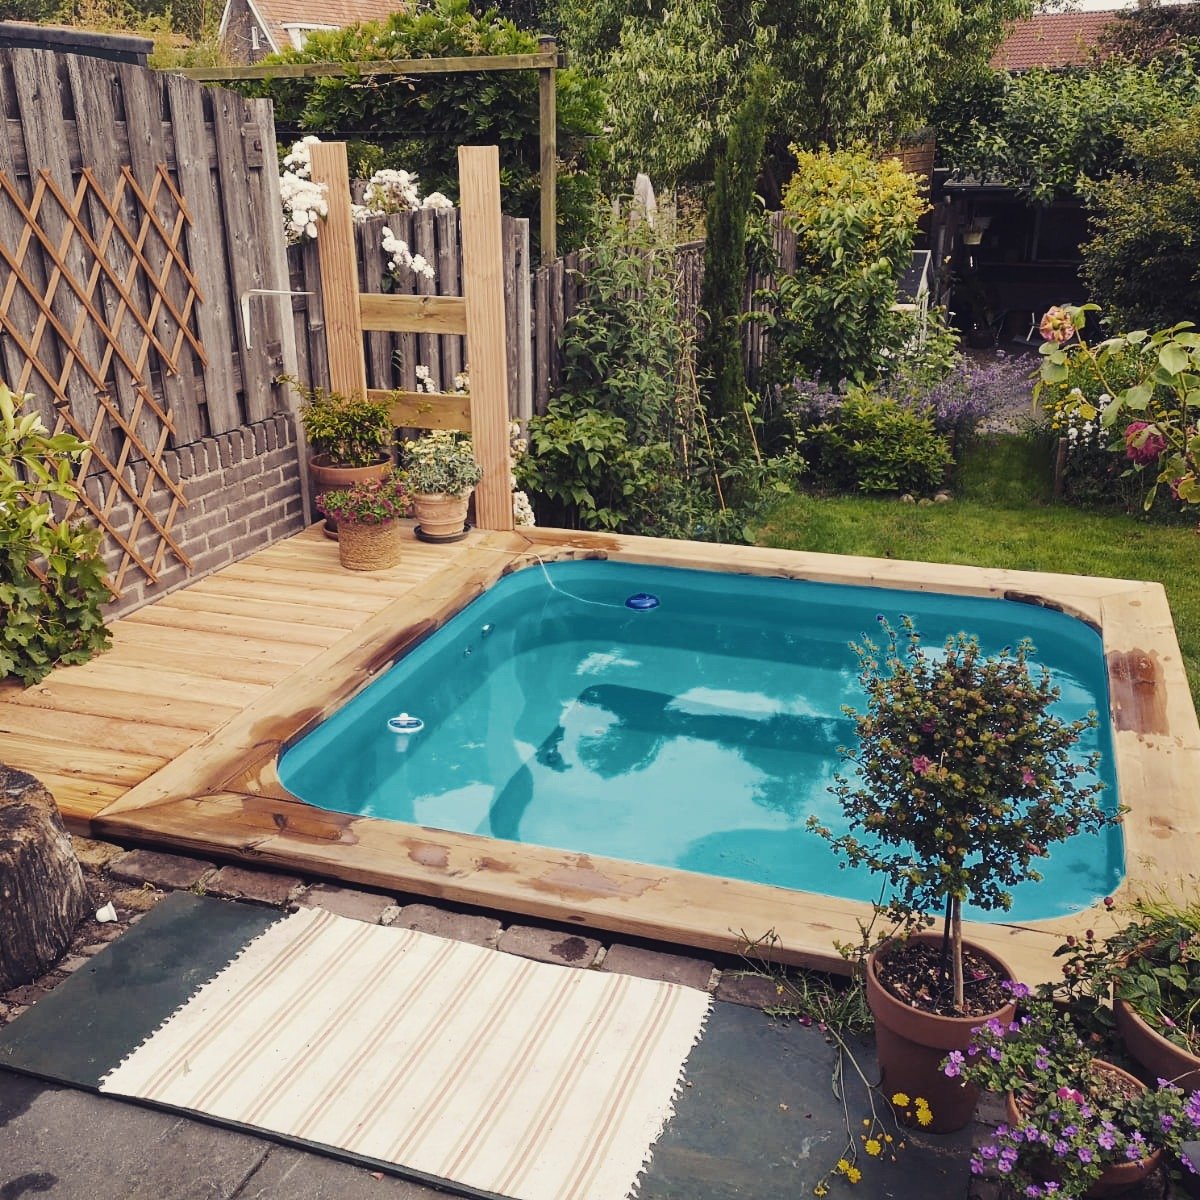
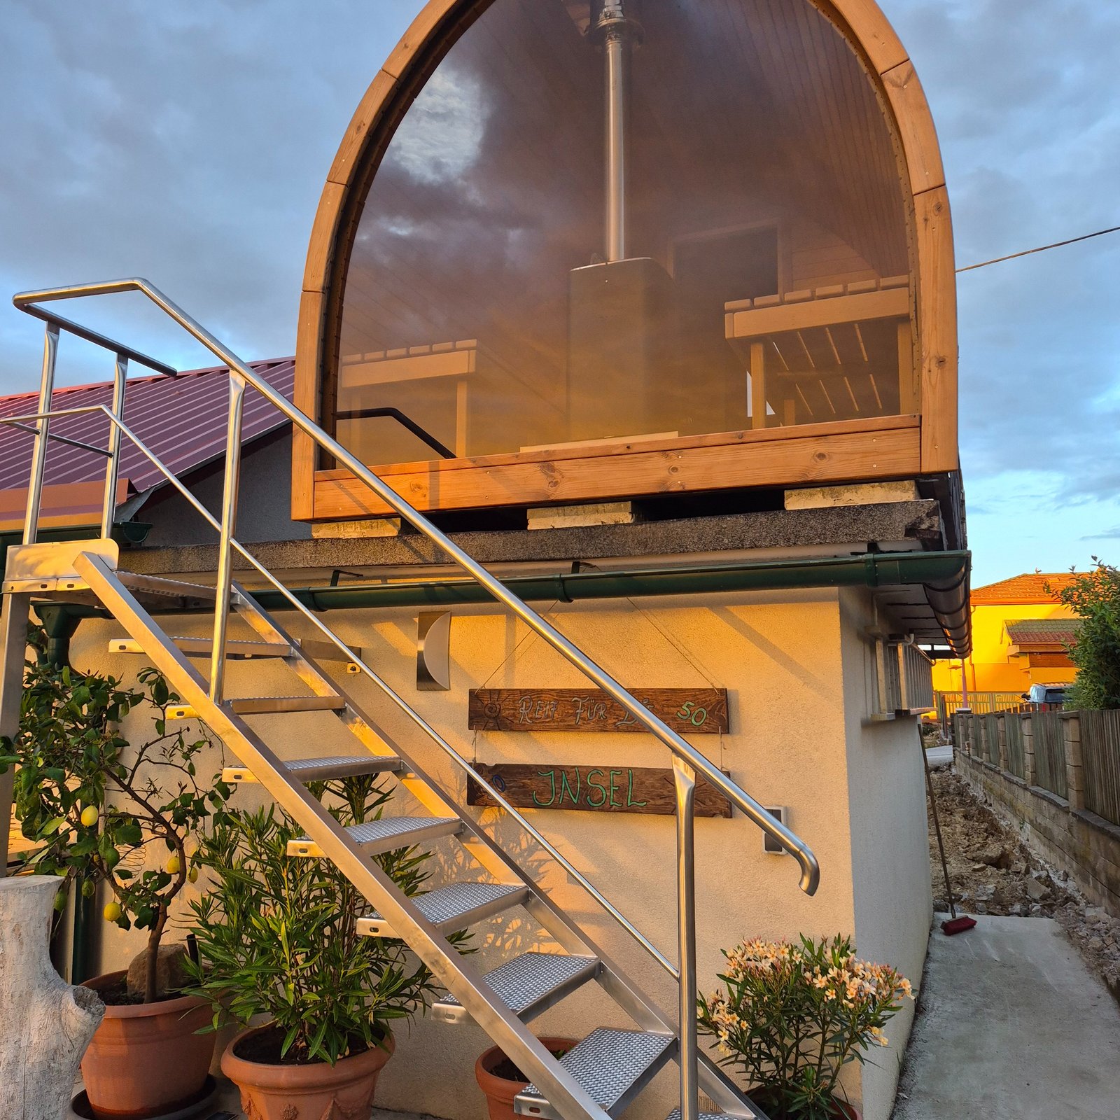
These products at our customers’ homes

Customer projects matched to the products listed on this page. Earlier specifications and selected options may differ.

Customer projects from United Kingdom.

Customer project: David — Birlingham, United Kingdom

David — Birlingham, United Kingdom

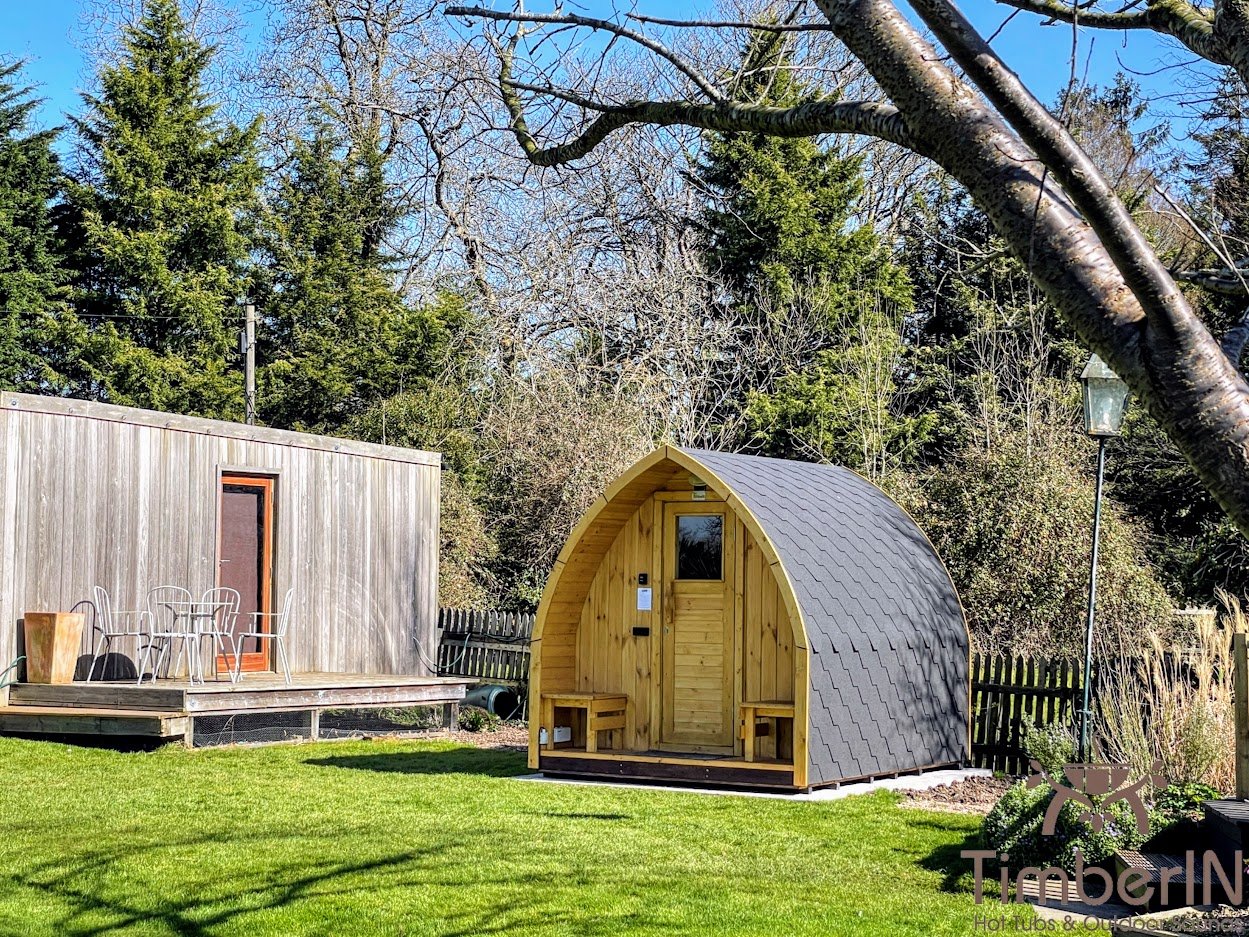
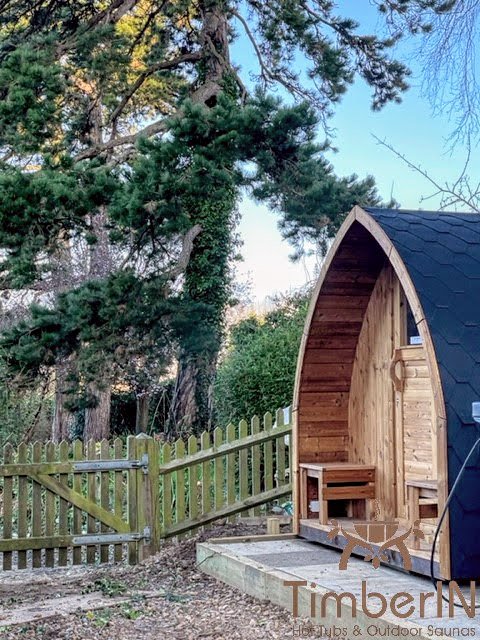
TimberIN Nordic Pod™ Porch

Hello Albertas, I promised to send some pictures of the sauna, see attached. We were so impressed with every aspect of working with your company, I wish all the suppliers we have dealt with were this good. very best Davi…

Read full review

Hello Albertas, I promised to send some pictures of the sauna, see attached. We were so impressed with every aspect of working with your company, I wish all the suppliers we have dealt with were this good. very best David
Review and installation photos →
Customer project: Gunnar — Newport, United Kingdom

Gunnar — Newport, United Kingdom


TimberIN Nordic Pod™ Porch

Hello, Absolutely stunning. Build quality is excellent: sturdy and lovely finish inside and out. The insulation is impressively effective- which filters out sound as well as keeping in the heat. All in all, this has exce…

Read full review

Hello, Absolutely stunning. Build quality is excellent: sturdy and lovely finish inside and out. The insulation is impressively effective- which filters out sound as well as keeping in the heat. All in all, this has exceeded all of my expectations, absolutely love it!

Review and installation photos →

Browse the full customer review library →

Garden saunas for a fixed position

Compare current stationary sauna families, including combined sauna-and-hot-tub projects. Within this group, models follow recorded sales; the best fit still depends on your site plan.

Mobile sauna alternatives

These trailer-based families serve a different brief. Check towing, placement, services and operating requirements before considering one for your garden.

Begin with the garden you actually have

Choose a place you will enjoy reaching in winter

The far end of the lawn can look ideal on a bright afternoon. After rain, with a towel over your shoulder and no lighting along the path, it may feel quite different. Visit each possible location in ordinary weather and think through the trip from the back door to the sauna and back again.

Look at what already happens in that part of the garden. A sauna should not block a well-used route, make the shed inaccessible or force the whole family to squeeze past the door. Leave room to open it fully, stand outside and reach the building for cleaning and maintenance. Planting can soften the view without closing off those working spaces.

This page focuses on fitting a sauna into a garden. For an overview of room types, capacities and the complete collection, use the main outdoor-sauna guide. Here, the useful question is more specific: which model works in your particular setting, and what needs to happen before it arrives?

Position changes everyday use

Three ways a sauna can sit within the garden

There is no universally best position. Compare the walk from the house, outlook from the benches, privacy after dark and access for services. These three arrangements help reveal the trade-offs before a detailed drawing is prepared.

Close to home

Beside the terrace

A short approach makes spontaneous use easier and may place towels, seating and a shower within convenient reach. The sauna becomes part of the main outdoor living area, so consider how its door and glazing relate to dining space and household windows.

  • Keep the main terrace route clear.
  • Check the view from indoors as well as outside.
  • Allow separate space for cooling down.
A quieter corner

At the end of the garden

Some separation from the house can make the session feel more private. That distance also means a longer path, more thought about lighting and potentially a longer service route. Check the ground after wet weather before designing the approach.

  • Plan a firm, comfortable walking surface.
  • Consider winter visibility through planting.
  • Keep future maintenance access practical.
A shared outdoor room

Within a wellness area

A sauna can sit alongside seating, an outdoor shower or a hot tub, but each needs its own usable space. Draw the movement between them rather than squeezing several products into one footprint. Wet surfaces and changing privacy deserve particular attention.

  • Separate circulation from door swings.
  • Plan where towels and footwear stay dry.
  • Keep every service point accessible.

If the available area is tight, the small outdoor-sauna guide helps narrow the footprint without forgetting the space around the building.

Choose the routine before the equipment

Heating needs a place in the garden plan

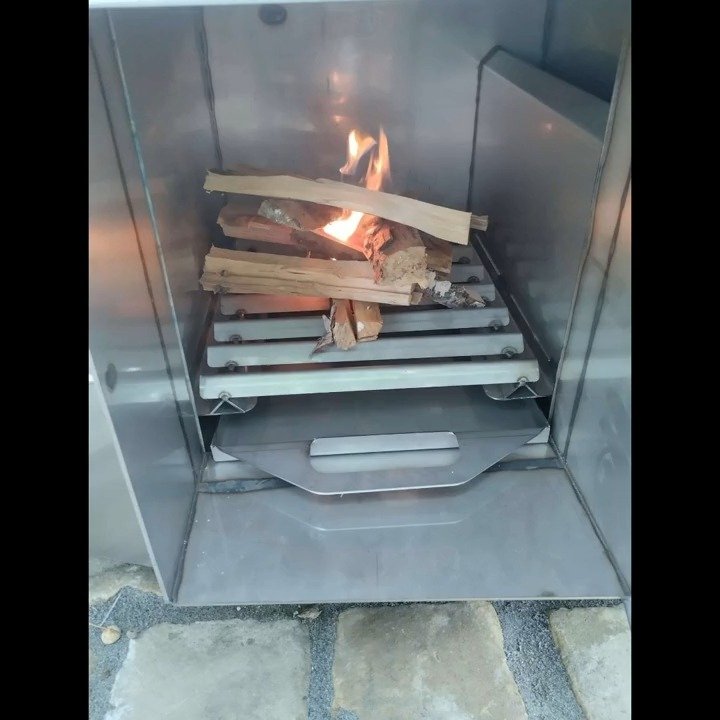
An electric heater and a wood-fired stove can both suit a garden sauna, but they ask different things of the site. Electric heating needs a suitable supply and a professionally designed installation. Wood-fired heating adds a chimney, fuel storage and somewhere to handle firewood and ash without making the approach untidy or awkward.

Ask about these requirements while comparing positions, not after the base is finished. A short distance from the house does not establish that the existing supply is suitable. Equally, an open corner of the garden does not establish that a particular stove and flue arrangement will work there.

room + heating choice + site services = complete specification

The selected heater instructions and final room design govern sizing, ventilation and clearances. Keep the model-specific detail with those documents. For a fuller comparison, see the electric outdoor-sauna guide and the wood-fired sauna guide.

1. RoomLayout and glazing
2. RoutineControls or tending a fire
3. ServicesSupply or flue route
4. Sign-offFinal installation plan

The bars show the order of the checks, not comparative heat output or running cost.

Make room for more than the building

Four spaces to include in the footprint

It is tempting to use every available centimetre for the hot room. In practice, the areas immediately outside it often decide how comfortable ownership feels. Put these four spaces on the same sketch so they are not left to chance.

  1. The hot room

    Choose usable benches for the normal group, with the heater, guard and door in place. Exterior length can include a porch or changing area, so ask where that length goes.

  2. The threshold

    Allow a stable landing, any required steps and the full door movement. Consider where someone stands while another person enters carrying towels or cleaning equipment.

  3. The cooling space

    A simple seat in a sheltered position may be enough. Check privacy, the surface underfoot and whether the space remains comfortable when the garden is being used by others.

  4. The service edge

    Leave the specified access for roof care, exterior timber, ventilation and equipment. A fence, hedge or new deck should not make routine inspection impossible.

If reclining is a priority, confirm the clear bench length for the tallest regular user before increasing the overall building size. A carefully arranged compact room may suit your household better than a larger model whose extra length is mostly outside the heated area.

Details you will notice every week

Shape, glazing and shelter should serve the setting

01

A shape that fits the room and the view

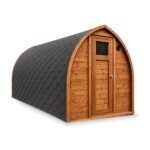
Curved barrels and pods have a different presence from straight-sided cabins and cube-style saunas. Look at the building from the house, but also compare bench height, headroom and the usable internal plan. A roofline you enjoy looking at should not require an uncomfortable room arrangement.

Explore barrel saunas, pod saunas and cube-style saunas once the site brief is clear.

02

Glazing you can enjoy without feeling exposed

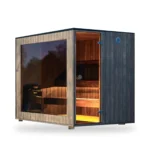
A large window is worthwhile when it frames a view you want to see from the bench. Check the reverse view too: what can be seen from upstairs windows, a neighbouring terrace or the path after dark? Consider orientation before relying on screens or planting that could obstruct access.

03

A useful porch or changing area

Shelter at the entrance can give towels, shoes and a seat a proper place. Decide what the space must hold, then check the drawing. A narrow porch and a separate changing room solve different problems and take different amounts of garden and base area.

04

A finish you are prepared to maintain

Ask what care the specified exterior timber and finish require in your setting. Roof edges, shaded walls and planting close to the building deserve attention. Keep the care instructions with the order and leave enough working space to follow them; no timber garden building should be planned as maintenance-free.

A practical sequence

From an idea to a garden ready for delivery

Walk

Visit possible positions after rain and after dark. Note the approach, privacy, existing planting and where water collects.

Mark

Set out the proposed footprint, entrance and surrounding working space. Check the arrangement from the house and neighbouring boundaries.

Compare

Shortlist models against that sketch, using actual drawings rather than photographs alone. Confirm the room, heater and delivery form.

Coordinate

Agree the base, services, unloading and any local work. Resolve site permissions with the relevant authority where required.

Prepare

Finish the agreed foundation and access arrangements before delivery. Confirm responsibilities and keep the route clear for the arrival.

Resolve the ground and the route together

A suitable base is only useful if the sauna can reach it

Start at the road and trace the entire delivery route. Record the narrowest openings, tight turns, steps, slopes, overhead obstructions and the surface a delivery or lifting vehicle would stand on. Include photographs taken in both directions. A gate measurement alone will not show whether a long assembled building can turn into the garden.

Ask which delivery forms are available for the specific model. An assembled building, a modular version and site assembly have different requirements, and not every option is available for every sauna. If lifting equipment is needed, agree who arranges it and let the lifting specialist assess the position and route before fixing the delivery plan.

The foundation should follow the final support drawing and site assessment. Do not assume an existing patio or deck is suitable simply because it looks level. Its condition, support, drainage and load capacity need to match the selected building. Agree the base before finishing paths and planting, when changes are still relatively straightforward.

Rainwater should not collect around the lower timber or turn the entrance into a puddle. Discuss roof run-off, surrounding ground levels and any cleaning-water arrangements with the people preparing the site. For permission questions, consult the sauna planning guide and confirm the requirements for your exact property and UK nation before committing.

Compare the same scope

Budget for the garden project, not just the sauna

The live model prices above are the starting point. A useful comparison also includes the chosen heater, controls or flue, glazing, roof, finish and any porch or changing area. Then add the site work: foundation, service routes, delivery, unloading, assembly where applicable, paths and lighting. Ask which items are included and which you need to arrange locally.

Buildingroom, benches and finishHeatingequipment and installationGroundfoundation and drainageArrivaltransport and positioning

Compare two quotations using the same drawing and list of options. Otherwise, an apparent saving may simply reflect a smaller hot room, different glazing or excluded site work. Keep optional landscaping separate from the work essential to making the sauna usable, so you can decide sensibly what to complete now and what can wait.

For ongoing care, plan a straightforward routine: follow the instructions for cleaning and drying the room, keep ventilation openings clear and inspect the exterior and roof. The heater or stove has its own maintenance requirements. Build these jobs into the layout from the start rather than discovering later that the rear wall cannot be reached.

The outdoor-sauna price guide covers the wider budget. Once a model and site plan are agreed, ask for a written specification and a current production and delivery estimate for that configuration.

Clear answers before you commit

Frequently asked questions about garden saunas

Where should I put a sauna in my garden?

Compare positions for a comfortable route from the house, privacy, drainage, services and delivery access. Allow space around the building for the door, cooling down and maintenance. Mark the full layout on the ground before settling on a model.

How much garden space does a sauna need?

Use the exact model drawing, then add the required access and clearance areas. The building footprint alone is not enough: include the doorway, steps, roof outline, service access and any porch or seating area you want outside.

Can a garden sauna stand on an existing patio or deck?

Possibly, but the surface must be assessed for the selected sauna. Check its condition, level, support pattern, drainage and load capacity against the final drawing. Do not assume an existing patio or deck is suitable without that check.

Is a glazed sauna suitable for a small garden?

It can be, provided the view and privacy work from both inside and outside. Check sightlines after dark and confirm the heater specification for the chosen glazing. Keep screening clear of maintenance access and required clearances.

Can you deliver a sauna through a narrow side passage?

That depends on the model and available delivery form. Measure openings, turns, steps and overhead restrictions along the whole route. Ask about modular or site-assembly options before ordering; do not assume an assembled sauna will fit.

What should I send when asking for a garden-sauna quotation?

Send your postcode, normal user number, preferred room and heating arrangement, available footprint, a simple site sketch and access photographs. Include your base proposal and any known delivery restrictions so the quotation can address the complete project.

Make the position work before choosing the finish

Turn your garden sketch into a sauna shortlist

Send us the space available, how you expect to use the sauna and photographs of the route from the road. With the room, position and access considered together, we can help compare suitable models and prepare a clear configuration.

Fit the family routine into the garden layout

Count normal weekly users before allowing for occasional visitors. Three or four seated users, two people reclining and a larger social session need different bench arrangements even when the outside dimensions look similar. Ask for usable bench lengths, levels, headroom and a clear route past the heater, then decide whether extra length is more useful in the hot room or in a porch or changing area.

Agree who operates the heater, checks the room before use and dries it afterwards. Keep hot surfaces, controls and fuel protected from unsupervised children, and follow the sauna and heater instructions for the intended users. Household suitability is individual; a capacity label is not a statement that every family member can safely follow the same bathing routine.

GET A QUOTE FAST!
close slider

TIMBERIN ON INSTAGRAM

Claim 4% discount

Follow @timberinhottubs and send us a direct message. We’ll reply with your discount code.

Open this TimberIN project on InstagramOpen this TimberIN project on InstagramOpen this TimberIN project on InstagramOpen this TimberIN project on InstagramOpen this TimberIN project on InstagramOpen this TimberIN project on Instagram

Open Instagram profile