

Describe the normal session
Write down the usual number of users, whether they sit or lie down, how long they stay and whether children, guests or paying customers will use the room.
Plan the session, the room and the garden together
A good outdoor sauna is not simply a timber cabin placed at the end of the garden. It is a purpose-built hot room whose bench layout, heater, ventilation, access route, base and weather protection must all suit the way you actually intend to use it.
Start with the normal session rather than the façade: who will use the sauna, whether they want to sit or recline, how often it will be heated and what route the finished building must take from the road to its final position. Once those points are clear, barrel, pod, cabin, panoramic and mobile designs become much easier to compare.
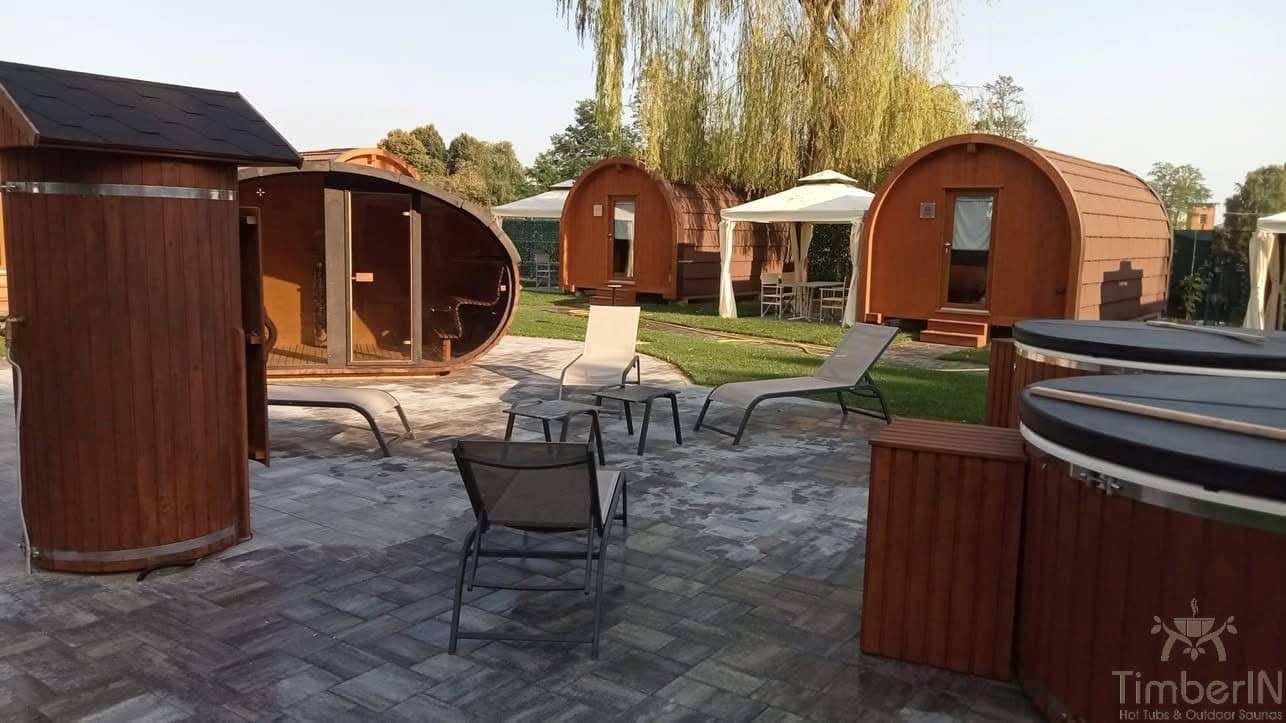
Compare the current TimberIN range
The current TimberIN range is grouped below so you can compare like with like before opening individual product pages. The live product page remains the source of truth for price, exact length, heater, glazing and options.
Do not look for one universal “best size”. Start with the family that matches the session and installation, then check the exact product drawing for internal dimensions, bench length, heater clearances and the packed or assembled delivery footprint.
Rounded and oval shells range from compact vertical rooms to larger glazed and terrace formats. Compare clear bench length, headroom, door position and the delivered footprint of the selected length.







Pods and straight-walled cabins use the garden footprint differently. Choose between porch space, upright walls, panoramic glazing and flexible benches from the actual plan rather than the exterior photograph.




Trailer-mounted saunas add payload, towing, stabilisation and operating-location decisions to the sauna specification. Confirm the complete road and setup responsibility before selecting the room.



Combination models coordinate a sauna room with a hot tub or wider spa layout. Compare the two heating systems, water services, changing space, delivery form and service access as one complete project.




Start inside the hot room
External shape is useful for fitting a sauna into the garden, but the internal plan decides whether it is comfortable. Ask for the usable bench dimensions and mark the heater, guard, door swing and circulation space on the drawing. A nominal “four-person” room can feel generous or cramped depending on how those elements are arranged.
For most private projects, the normal session is the best sizing reference. If two people will use the sauna every week and four guests only occasionally, it can be wasteful to heat a room designed around the occasional maximum. Conversely, if reclining is important, a small room may be unsuitable even when the published seating count looks adequate.
Write down the usual number of users, whether they sit or lie down, how long they stay and whether children, guests or paying customers will use the room.
Check clear bench length, depth, upper-bench height and foot support. Do not treat the outside diameter or building length as usable seating space.
Heater sizing follows the actual hot-room volume and the effect of glazing and less-insulated surfaces, not only the advertised number of people.
Door swing, heater protection, steps, floor area and the route to the upper bench should remain practical when the room is occupied.
Barrel, pod, cabin, cube and mobile saunas can all provide a proper sauna session. Their differences are mainly about geometry, bench flexibility, glazing, transport and the way the building meets the garden. The correct comparison therefore starts with the room plan and site, not a photograph or a fashion label.
| Sauna form | Where it often works well | What to inspect before choosing |
|---|---|---|
| Barrel | Compact gardens and buyers who like a recognisable rounded Nordic form. | Bench height near curved walls, clear headroom, roof covering and assembled delivery access. |
| Pod / igloo | Projects wanting a rounded roof with more upright lower-wall space. | How total length is divided between hot room, porch and dressing area; internal floor width and support points. |
| Cabin / square | Larger rooms, flexible benches and projects where straight walls simplify the plan. | Wall and roof build-up, heated volume, glazing area, modular delivery and foundation footprint. |
| Panoramic | Gardens where the view is part of the experience. | Privacy, cleaning, solar gain, heat loss through glass and heater sizing. |
| Mobile | Events, hire, hospitality and genuine multi-location use. | Completed mass, chassis, towing, stabilisation, steps, heater setup and road/legal responsibilities. |
Choose the routine, not only the fuel
Both systems can create a traditional hot sauna with stones. The better choice depends on the site and the routine you want. Electric heating is convenient once the property has a suitable supply and the exact heater, controller and sensor positions have been professionally planned. Wood-fired heating makes tending the fire part of the session and can suit locations where that routine is welcome, but it adds a chimney, fuel storage, ash handling and fire-clearance work.
Best suited to buyers who value repeatable controls and frequent use. Confirm the property supply, cable route, phase arrangement where relevant, controller, sensor position and final heater output before ordering the sauna.
Best suited to buyers who enjoy the fire routine and have space for a safe flue route and dry fuel. Confirm stove output, chimney components, clearances, shielding, local conditions and who will supervise operation.
| Decision | Electric | Wood-fired |
|---|---|---|
| Everyday routine | Set controls and allow the room to preheat. | Light, manage and refuel the fire as required. |
| Property requirement | Suitable electrical capacity and a professionally designed circuit. | Safe stove position, chimney route, clearances and fuel storage. |
| Main planning risk | Ordering the room before confirming supply and heater requirements. | Underestimating chimney, fire-safety, boundary and smoke considerations. |
| Good fit | Frequent home use and managed guest operation where services are available. | Traditional use, suitable rural settings and projects where a fire-led routine is genuinely wanted. |
Treat delivery as part of the design
Outdoor saunas are large timber structures. The route from the delivery vehicle to the final base can decide whether the sauna arrives assembled, in sections or as a kit. Measure the narrowest gate, awkward corners, slopes, overhead cables, branches and the space available for the vehicle or lifting equipment. Do this before production, not when the finished building reaches the property.
Confirm vehicle access, turning space, surface strength, parking restrictions and whether the delivery vehicle can safely stop where unloading is planned.
Measure gates, corners, gradients, steps, soft ground and overhead obstacles. Agree who supplies lifting, carrying or assembly equipment.
Leave enough space for roof care, exterior treatment, chimney inspection, heater servicing and safe circulation around steps and doors.
Plan a safe route for wet or cold weather, lighting, footwear, towels and cooling. A short practical path often matters more than decorative landscaping.
The base must be level, stable and drained, supporting the points shown on the final drawing while keeping timber away from standing water and soil. Depending on the model and site this may be a concrete slab, engineered deck, suitable paving or another properly prepared foundation. Do not build the final base from a generic dimension copied from another sauna.
Glass changes both the room and the garden. A glazed door or window can make a compact sauna feel more open; a panoramic wall can make the view central to the experience. More glazing also changes privacy, heat demand and cleaning. Choose it for the actual orientation of the garden rather than because it looks impressive in a studio photograph.
British weather makes roof details, drainage and drying routine important. The lower structure should not sit in standing water, roof coverings and flashings must remain sound, ventilation openings should stay clear and the room should be allowed to dry after use. No responsible timber-sauna specification should be treated as maintenance-free.
Shortlist by use case
The full catalogue is useful for seeing the range, but the buying decision should end with a short list. These starting profiles help keep different jobs separate.
Prioritise usable bench length, efficient room volume, easy access and a footprint that leaves maintenance space around the building.
Check the internal plan for normal occupancy, upper/lower bench geometry, ventilation, heater size and a safe changing/cooling route.
Compare panoramic glazing, privacy, orientation and heater demand; do not let a large glass wall dictate an uncomfortable bench plan.
Choose for operational durability, guest instructions, cleaning, transport or site assembly, insurance and clear responsibility for every session.
Treat the sauna and water system as two technical systems sharing one project: foundations, drainage, power, chimneys and service access all need space.
Prepare a useful quotation
A good enquiry does not need a long options list. It needs enough information to eliminate unsuitable models before a quotation is prepared. The following three items usually provide more value than sending a dozen inspiration photographs without dimensions.
State the normal number of users, sitting or reclining preference, private or commercial use, and whether wood-fired or electric heating is preferred.
Show the available footprint, proposed door direction, nearby boundaries and the narrowest route from the road to the base.
Photograph gates, corners, slopes, overhead obstacles and the proposed base area. Include a tape measure where scale is not obvious.
Once the shortlist is small, compare written scopes rather than starting prices. The quotation should identify the exact sauna model and length, timber and glazing, benches and door, heater or stove, stones and controls or chimney set, roof finish, delivery form, transport, unloading assumptions and any selected extras. Local foundation, electrical, chimney, path or landscaping work should be shown separately so the full project remains understandable.
Many domestic garden-sauna projects are straightforward, but the answer depends on the actual property and proposal. Height, boundary position, raised platforms, listed status, conservation restrictions, commercial use, chimneys and associated structures can change what is required. Check the relevant local position before ordering where any of these factors apply.
Permanent electrical work should be designed and completed by a suitably qualified professional using the exact heater and controller instructions. A wood-burning installation also needs competent stove and flue planning, including clearances, shielding and local site conditions. A product quotation does not replace site-specific professional advice.
Outdoor sauna questions
Choose for the number of people who will use it normally and the way they want to sit or recline. Check internal bench dimensions, door movement and heater clearances rather than relying only on the advertised person count or exterior footprint.
No shape is universally better. A barrel can create a compact rounded hot room; a pod can provide more upright lower-wall space; a cabin can offer greater freedom for benches and changing areas. Compare the internal plan and site requirements.
Electric heating is convenient where the property has a suitable supply and a professionally planned circuit. Wood-fired heating suits buyers who want the fire routine and can provide a safe chimney, clearances and dry fuel storage. Both can provide a traditional sauna experience when correctly specified.
It needs a stable, level and drained foundation, but that is not always a concrete slab. The correct solution depends on the model, support points, weight and site. Confirm the technical drawing before completing the base.
Sometimes, if a modular or site-assembly version is available. Measure the complete route and discuss restrictions before production. An assembled sauna needs suitable vehicle access, unloading space and, in some cases, lifting equipment.
Maintenance varies with timber, finish and exposure. Expect to inspect roof and drainage, keep ventilation clear, clean and dry the interior, maintain exterior finishes as specified and service the heater or chimney according to its instructions.
Build the shortlist from the real garden
We can then compare the relevant TimberIN sauna families and prepare a quotation around the exact room, heater and site rather than a generic capacity label.




